
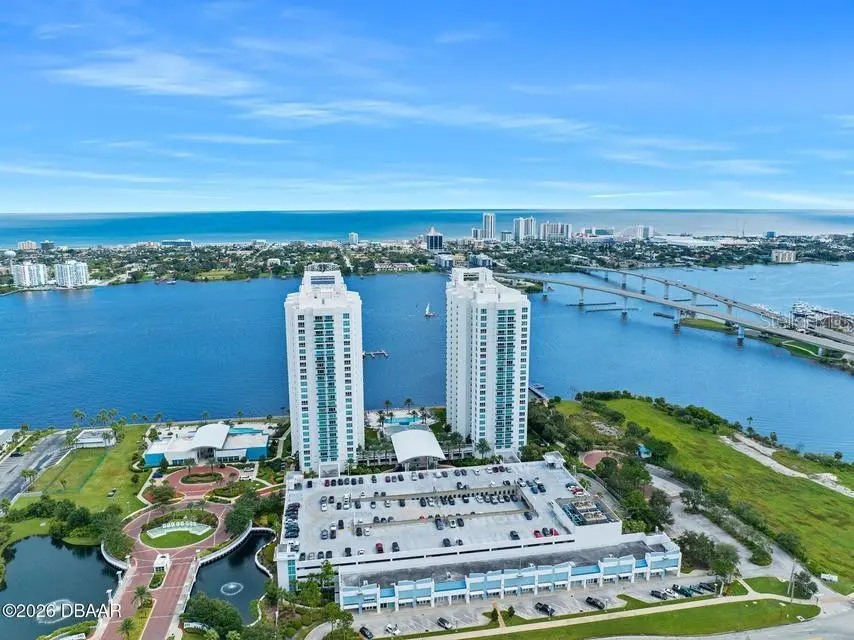



231 RIVERSIDE DR #1002-1 Holly Hill, FL 32117
3 Beds
3 Baths
2,239 SqFt
UPDATED:
Key Details
Property Type Condo
Sub Type Condominium
Listing Status Active
Purchase Type For Sale
Square Footage 2,239 sqft
Price per Sqft $250
Subdivision Marina Grande/Halifax 01
MLS Listing ID FC321926
Bedrooms 3
Full Baths 3
Condo Fees $1,321
HOA Y/N No
Annual Recurring Fee 15852.0
Year Built 2007
Annual Tax Amount $5,697
Lot Size 2.800 Acres
Acres 2.8
Property Sub-Type Condominium
Source Stellar MLS
Property Description
Continue: Built in cabinetry in the living area adds both style and functionality, offering exceptional storage. The primary suite is a true private retreat featuring stunning water views, a spa inspired bathroom with dual sinks, luxurious tile floors and countertops, a jetted soaking tub, a spacious enclosed shower, and a large custom walk-in closet. The second and third bedrooms are generously sized, each offering magnificent views of the Halifax River and Atlantic Ocean along with custom closet systems and built-in cabinetry for ample storage. Additional upgrades include over $15,000 invested in tile flooring throughout the unit, $12,000 in custom built in entertainment centers and dressers in all bedrooms, and a brand new GE all in one washer and dryer. The price includes the full assessment of over $14,000 already paid for the boat slip. This is more than a home. It is an opportunity to own luxury condo living at its finest, where refined design, exceptional upgrades, and unmatched waterfront views come together seamlessly. HOA FEES JUST DOWN!!! This is a Luxury Condo with AMAZING amenities: 7 Day Concierge, 24hr Guarded-gated access with more than 10,000 sq. ft of amenities. Live the Condo luxury life with a movie theater, party room, fitness center, a yoga/Pilates/dance studio, steam rooms, billiards room, game room, library, Wi-Fi, full-time concierge, hot tub, 2 beautiful POOLS and lots of social events. Assigned garage parking and storage area. Enjoy maintenance free waterfront living at the fabulous MG on the Halifax and you almost never have to leave the condo! Schedule your showing today!
Location
State FL
County Volusia
Community Marina Grande/Halifax 01
Area 32117 - Daytona Beach
Zoning RES
Interior
Interior Features Built-in Features, Ceiling Fans(s), Eat-in Kitchen, Primary Bedroom Main Floor, Split Bedroom, Walk-In Closet(s)
Heating Central, Electric
Cooling Central Air
Flooring Tile
Furnishings Unfurnished
Fireplace false
Appliance Dishwasher, Disposal, Dryer, Microwave, Range, Refrigerator, Washer
Laundry Inside
Exterior
Exterior Feature Balcony
Garage Spaces 1.0
Community Features Clubhouse, Fitness Center, Park, Pool
Utilities Available Cable Connected, Electricity Connected, Sewer Connected, Water Connected
Amenities Available Cable TV, Clubhouse, Elevators, Fitness Center, Gated, Laundry, Maintenance, Park, Pool, Sauna, Security, Spa/Hot Tub
View Y/N Yes
Water Access No
View Water
Roof Type Other
Attached Garage true
Exposure East
Garage true
Private Pool No
Building
Story 26
Entry Level One
Foundation Block
Sewer Public Sewer
Water Public
Unit Floor 10
Structure Type Block
New Construction false
Others
Pets Allowed Breed Restrictions, Cats OK, Dogs OK, Yes
HOA Fee Include Cable TV,Insurance,Internet,Maintenance Structure,Maintenance Grounds,Pest Control,Pool,Recreational Facilities,Security,Sewer,Trash,Water
Senior Community No
Ownership Condominium
Monthly Total Fees $1, 321
Acceptable Financing Cash, Conventional, Other, Owner Financing, VA Loan
Membership Fee Required Required
Listing Terms Cash, Conventional, Other, Owner Financing, VA Loan
Num of Pet 2
Special Listing Condition None
Virtual Tour https://www.propertypanorama.com/instaview/stellar/FC321926

NEARBY SCHOOLS & PROPERTIES
GET MORE INFORMATION