



8264 DUNHAM STATION DR Tampa, FL 33647
4 Beds
4 Baths
3,175 SqFt
UPDATED:
Key Details
Property Type Single Family Home
Sub Type Single Family Residence
Listing Status Active
Purchase Type For Sale
Square Footage 3,175 sqft
Price per Sqft $193
Subdivision Grand Hampton Ph 1A
MLS Listing ID TB8547973
Bedrooms 4
Full Baths 3
Half Baths 1
Construction Status Completed
HOA Fees $628/qua
HOA Y/N Yes
Annual Recurring Fee 2512.32
Year Built 2008
Annual Tax Amount $9,939
Lot Size 6,534 Sqft
Acres 0.15
Lot Dimensions 53.27x120
Property Sub-Type Single Family Residence
Source Stellar MLS
Property Description
Distinctive architectural details create a striking first impression before stepping inside to the main level, where soaring 15-foot ceilings, abundant natural light, and textured engineered hardwood flooring set the tone. The open living room feels bright and expansive, with French doors drawing your attention toward the screened/covered patio and peaceful conservation backdrop beyond.
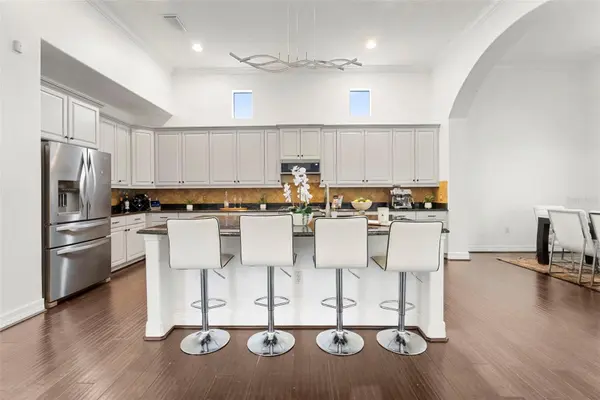
The gourmet kitchen flows seamlessly into the main living and dining areas and features: • granite countertops • 42-inch cabinetry with crown molding • stainless steel appliances • center island with sink • breakfast bar seating • generous prep and storage space • casual dining area. Whether entertaining or enjoying a quiet evening at home, the open layout keeps the kitchen connected to the heart of the home.
Also located on the first floor is a dedicated office/den, creating a private and functional space for working from home, studying, or adapting to your individual needs. A convenient half bathroom completes the main level.
Continue upstairs where luxury vinyl flooring extends throughout the second floor. A loft area provides a flexible space that can easily serve as a reading nook, homework station, or cozy sitting area.
The oversized primary suite creates a private retreat with a separate seating area and beautiful conservation views. An expansive walk-in closet provides exceptional storage, while the primary en-suite features: • soaking tub • dual vanities with granite countertops • spacious walk-in shower with glass panel enclosure.
Continue through the second floor to the secondary bedrooms, each offering comfortable accommodations and flexibility for family or guests. One of the secondary bedrooms features its own en-suite bathroom, providing an added level of privacy and convenience.
Step outside through the French doors to the screened/covered patio, where peaceful conservation views and no backyard neighbors create a private setting for morning coffee, outdoor dining, or simply unwinding at the end of the day.
Residents of Grand Hampton enjoy an exceptional lifestyle with: • 24-hour manned guard gate • resort-style clubhouse • state-of-the-art fitness center with aerobic area • lagoon-style pool with waterslide • heated lap pool • heated spa • tennis courts • basketball courts • playgrounds • lake access • miles of sidewalks. Ideally located in the heart of New Tampa, Grand Hampton provides convenient access to I-75 and I-275, Tampa Premium Outlets, The Shops at Wiregrass, AdventHealth, BayCare Hospital, USF, Moffitt Cancer Center, schools, shopping, dining, Downtown Tampa, Tampa International Airport, and Florida's award-winning Gulf Coast beaches.
Location
State FL
County Hillsborough
Community Grand Hampton Ph 1A
Area 33647 - Tampa / Tampa Palms
Zoning PD-A
Rooms
Other Rooms Den/Library/Office, Loft
Interior
Interior Features Built-in Features, Ceiling Fans(s), Crown Molding, Eat-in Kitchen, Kitchen/Family Room Combo, Open Floorplan, PrimaryBedroom Upstairs, Stone Counters, Thermostat, Walk-In Closet(s)
Heating Central, Heat Pump, Natural Gas
Cooling Central Air
Flooring Hardwood, Luxury Vinyl, Tile
Furnishings Unfurnished
Fireplace false
Appliance Dishwasher, Disposal, Dryer, Exhaust Fan, Gas Water Heater, Microwave, Range, Refrigerator, Washer
Laundry Inside, Laundry Room, Upper Level
Exterior
Exterior Feature Lighting, Private Mailbox, Sidewalk
Parking Features Driveway, Garage Door Opener
Community Features Clubhouse, Gated Community - Guard, Playground, Pool, Sidewalks, Tennis Court(s)
Utilities Available BB/HS Internet Available, Cable Available, Electricity Connected, Natural Gas Connected, Phone Available, Public, Sewer Connected, Water Connected
Amenities Available Basketball Court, Clubhouse, Fence Restrictions, Fitness Center, Gated, Pickleball Court(s), Playground, Pool, Recreation Facilities, Tennis Court(s)
View Y/N No
Water Access No
View Trees/Woods
Roof Type Tile
Porch Covered, Front Porch, Rear Porch, Screened
Attached Garage true
Exposure South
Garage true
Private Pool No
Building
Lot Description Conservation Area, City Limits, In County, Landscaped, Level, Sidewalk
Story 2
Entry Level Two
Foundation Slab
Lot Size Range 0 to less than 1/4
Sewer Public Sewer
Water Public
Architectural Style Contemporary
Structure Type Block,Stucco
New Construction false
Construction Status Completed
Schools
Elementary Schools Turner Elem-Hb
Middle Schools Bartels Middle
High Schools Wharton-Hb
Others
Pets Allowed Yes
HOA Fee Include Guard - 24 Hour,Pool,Internet,Maintenance Grounds,Management,Recreational Facilities
Senior Community No
Ownership Fee Simple
Monthly Total Fees $209
Acceptable Financing Cash, Conventional, VA Loan
Membership Fee Required Required
Listing Terms Cash, Conventional, VA Loan
Special Listing Condition None
Virtual Tour https://www.zillow.com/view-imx/fb762e84-198d-4371-9a20-1cf82890baaf?wl=true&setAttribution=mls&initialViewType=pano

NEARBY SCHOOLS & PROPERTIES
GET MORE INFORMATION