


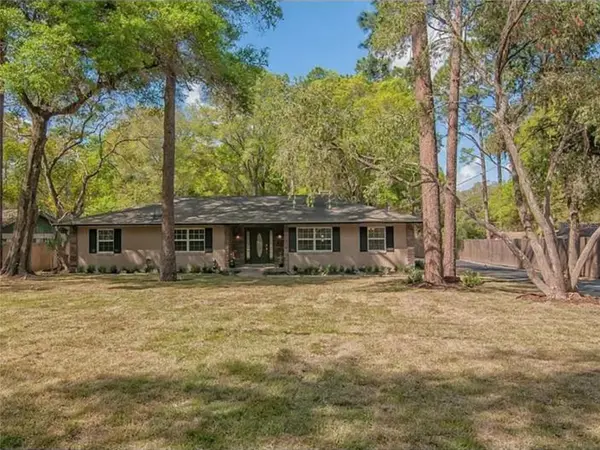

126 SE 41ST AVE Ocala, FL 34471
4 Beds
2 Baths
2,001 SqFt
UPDATED:
Key Details
Property Type Single Family Home
Sub Type Single Family Residence
Listing Status Active
Purchase Type For Sale
Square Footage 2,001 sqft
Price per Sqft $199
Subdivision Oak Terrace
MLS Listing ID OM733674
Bedrooms 4
Full Baths 2
Construction Status Completed
HOA Y/N No
Year Built 1973
Annual Tax Amount $5,605
Lot Size 0.490 Acres
Acres 0.49
Lot Dimensions 100x215
Property Sub-Type Single Family Residence
Source Stellar MLS
Property Description
Location
State FL
County Marion
Community Oak Terrace
Area 34471 - Ocala
Zoning R1
Interior
Interior Features Ceiling Fans(s), Walk-In Closet(s)
Heating Heat Pump
Cooling Central Air
Flooring Carpet, Ceramic Tile, Concrete, Laminate
Fireplaces Type Living Room
Furnishings Negotiable
Fireplace true
Appliance Dishwasher, Electric Water Heater, Exhaust Fan, Microwave, Range, Refrigerator
Laundry Electric Dryer Hookup, Laundry Room, Washer Hookup
Exterior
Exterior Feature Private Entrance, Private Mailbox
Parking Features Driveway, Garage Door Opener, Garage Faces Side, Ground Level
Fence Board, Chain Link, Fenced
Pool In Ground, Gunite
Utilities Available Electricity Connected, Sewer Connected, Water Connected
View Y/N No
Water Access No
View Pool
Roof Type Shingle
Porch Covered, Enclosed, Front Porch, Patio, Porch, Screened
Attached Garage true
Exposure North
Garage true
Private Pool Yes
Building
Lot Description Cleared, In County, Landscaped, Near Public Transit, Private, Paved
Story 1
Entry Level One
Foundation Slab
Lot Size Range 1/4 to less than 1/2
Builder Name Adams
Sewer Public Sewer
Water Public
Architectural Style Ranch
Structure Type Block,Brick,Stucco
New Construction false
Construction Status Completed
Schools
Elementary Schools Ward-Highlands Elem. School
Middle Schools Fort King Middle School
High Schools Forest High School
Others
Senior Community No
Ownership Fee Simple
Acceptable Financing Cash, Conventional
Listing Terms Cash, Conventional
Special Listing Condition None

NEARBY SCHOOLS & PROPERTIES
GET MORE INFORMATION