



1244 STRATTON AVE Groveland, FL 34736
4 Beds
2 Baths
1,928 SqFt
UPDATED:
Key Details
Property Type Single Family Home
Sub Type Single Family Residence
Listing Status Active
Purchase Type For Sale
Square Footage 1,928 sqft
Price per Sqft $196
Subdivision Groveland Sunrise Ridge
MLS Listing ID O6448401
Bedrooms 4
Full Baths 2
HOA Fees $254/qua
HOA Y/N Yes
Annual Recurring Fee 1016.0
Year Built 2019
Annual Tax Amount $5,239
Lot Size 7,405 Sqft
Acres 0.17
Property Sub-Type Single Family Residence
Source Stellar MLS
Property Description
From the moment you walk in, the 3-WAY SPLIT BEDROOM FLOOR PLAN sets this home apart. Everyone gets their own space, while the wide-open main living area brings everyone together.
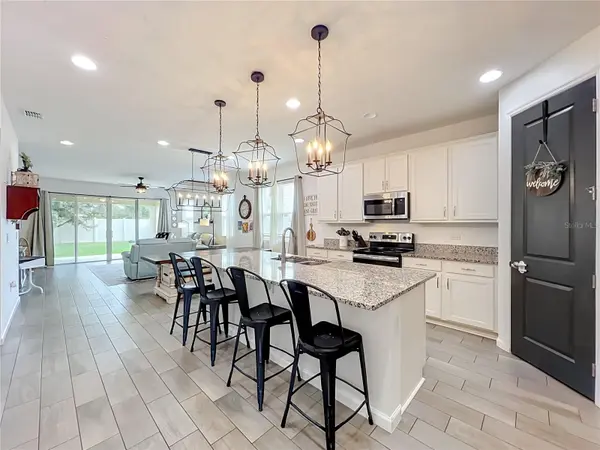
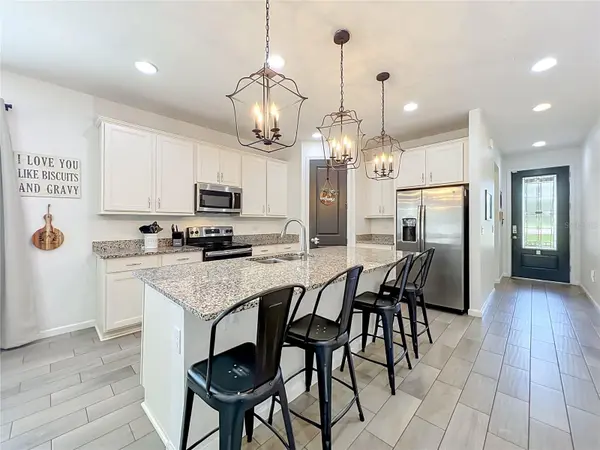
And then there's the KITCHEN! Granite countertops, a massive chef's island, stainless steel appliances, tons of cabinetry, custom lighting, and a large walk-in pantry make this the true centerpiece of the home. The kitchen flows directly into the spacious living and dining areas, creating one fantastic space for entertaining.
TAKE THE PARTY OUTSIDE! Sliding doors open to a large covered patio and oversized fenced backyard with plenty of room for entertaining, grilling, pets, play, or creating your own private Florida backyard retreat.
Ready to escape? The oversized primary suite feels like its own private getaway and even has direct access to the covered patio. The primary bath features a large glass-enclosed step-in shower, dual-sink vanity, upgraded lighting, and a huge walk-in closet with a custom organization system.
Two additional bedrooms are tucked away in their own area of the home and share a spacious guest bath with tub/shower combination. The fourth bedroom is privately located near the front entrance, making it ideal for guests, a home office, den, or flex space.
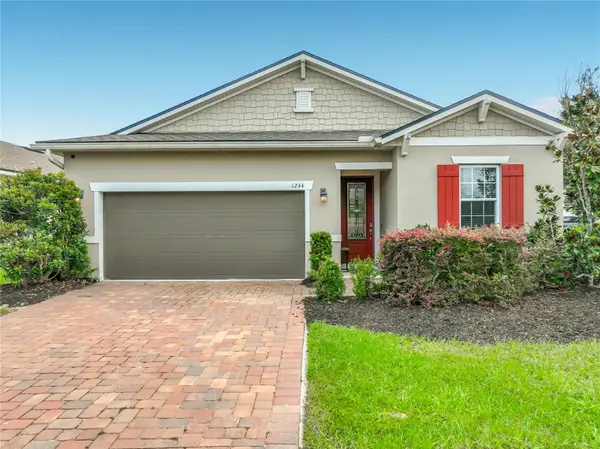
Still more to love—interior laundry room, large 2-car garage, paver driveway, custom lighting, abundant storage, oversized corner lot, covered patio, and a huge privacy-fenced backyard.
And when you're ready to get out of the house, Groveland Preserve at Sunrise offers a community pool, playground, Private lake with dock and plenty of greenspace to enjoy.
BIG KITCHEN. BIG YARD. GREAT FLOOR PLAN. CORNER LOT. MOVE-IN READY. Skip the construction wait and start enjoying your new home now.
Homes with this combination of space, privacy, and flexibility don't come along every day—COME SEE IT BEFORE SOMEONE ELSE CALLS IT HOME!
Location
State FL
County Lake
Community Groveland Sunrise Ridge
Area 34736 - Groveland
Zoning RES
Rooms
Other Rooms Inside Utility
Interior
Interior Features High Ceilings, Kitchen/Family Room Combo, Living Room/Dining Room Combo, Open Floorplan, Primary Bedroom Main Floor, Solid Surface Counters, Solid Wood Cabinets, Split Bedroom, Walk-In Closet(s), Window Treatments
Heating Central
Cooling Central Air
Flooring Carpet, Ceramic Tile, Tile
Furnishings Unfurnished
Fireplace false
Appliance Dishwasher, Disposal, Microwave, Range, Range Hood, Refrigerator
Laundry Laundry Room
Exterior
Exterior Feature Sidewalk
Parking Features Curb Parking, Garage Door Opener
Garage Spaces 2.0
Fence Vinyl
Community Features Association Recreation - Owned, Community Mailbox, Deed Restrictions, Park, Playground, Pool, Sidewalks, Street Lights
Utilities Available Cable Available, Electricity Available, Electricity Connected, Sewer Connected, Underground Utilities, Water Connected
Amenities Available Playground, Pool
View Y/N No
Water Access Yes
Water Access Desc Lake,Pond
View Park/Greenbelt
Roof Type Shingle
Porch Covered, Rear Porch
Attached Garage true
Exposure South
Garage true
Private Pool No
Building
Lot Description Corner Lot, In County, Landscaped, Sidewalk, Paved
Story 1
Entry Level One
Foundation Slab
Lot Size Range 0 to less than 1/4
Builder Name RICHMOND HOMES
Sewer Public Sewer
Water None
Architectural Style Contemporary, Traditional
Structure Type Block,Stucco
New Construction false
Schools
Elementary Schools Groveland Elem
Middle Schools Gray Middle
High Schools South Lake High
Others
Pets Allowed Yes
HOA Fee Include Maintenance Grounds,Pool,Recreational Facilities
Senior Community No
Ownership Fee Simple
Monthly Total Fees $84
Acceptable Financing Cash, Conventional, FHA, VA Loan
Membership Fee Required Required
Listing Terms Cash, Conventional, FHA, VA Loan
Special Listing Condition None

NEARBY SCHOOLS & PROPERTIES
GET MORE INFORMATION