
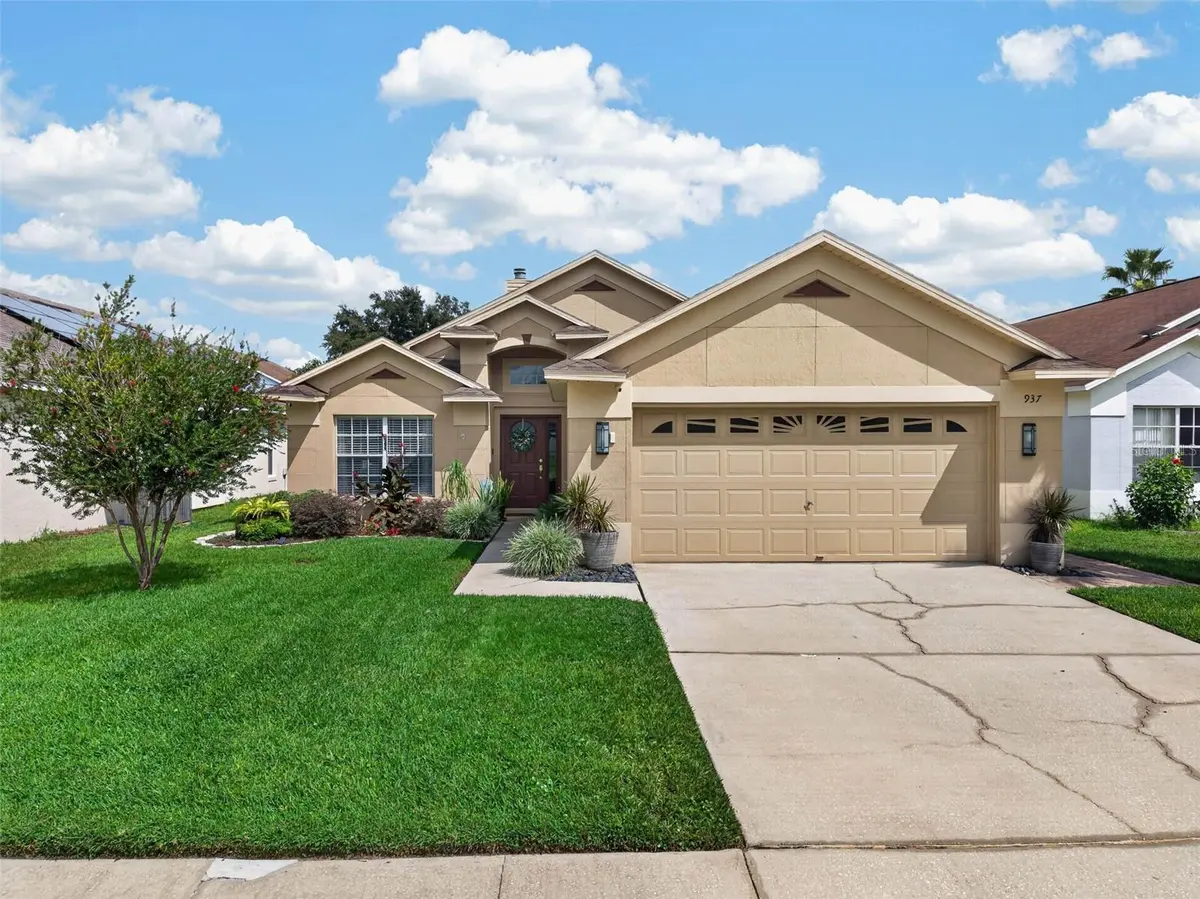



937 WOODSONG WAY Clermont, FL 34714
3 Beds
2 Baths
1,628 SqFt
UPDATED:
Key Details
Property Type Single Family Home
Sub Type Single Family Residence
Listing Status Active
Purchase Type For Sale
Square Footage 1,628 sqft
Price per Sqft $236
Subdivision Woodridge Ph 01B
MLS Listing ID O6445331
Bedrooms 3
Full Baths 2
Construction Status Completed
HOA Fees $222/Semi-Annually
HOA Y/N Yes
Annual Recurring Fee 723.0
Year Built 2001
Annual Tax Amount $2,526
Lot Size 5,662 Sqft
Acres 0.13
Property Sub-Type Single Family Residence
Source Stellar MLS
Property Description
Designed with an emphasis on seamless indoor-outdoor living, both the primary bedroom and formal dining room overlook the serene outdoor paradise. Double French doors open out to a private backyard sanctuary headlined by a custom 10,000-gallon heated pool and spa. The outdoor oasis is surrounded by elegant travertine pool decking, built-in garden planters, garden lighting, and lush tropical greenery. Managing your poolside relaxation is effortless thanks to AquaLink phone-controlled smart pool technology. Beyond the aesthetic highlights, peace of mind comes easy with major mechanical upgrades including a Carrier A/C unit, a 50-gallon hybrid water heater, and a roof replaced in 2018. The 2-car garage is outfitted with built-in shelving, a storage cabinet, and an automatic garage door opener. Situated in an ideal Clermont location, you are just 6 miles from Walt Disney World, with nearby access to local hospitals, dining, shopping, and Walmart. Whether you are looking for a primary dream home or an incredible Florida retreat, this property delivers the total package!
Location
State FL
County Lake
Community Woodridge Ph 01B
Area 34714 - Clermont
Zoning PUD
Rooms
Other Rooms Family Room, Great Room, Inside Utility
Interior
Interior Features Ceiling Fans(s), Eat-in Kitchen, Living Room/Dining Room Combo, Thermostat, Vaulted Ceiling(s), Walk-In Closet(s), Window Treatments
Heating Central, Electric
Cooling Central Air
Flooring Carpet, Tile
Fireplaces Type Living Room, Wood Burning
Furnishings Unfurnished
Fireplace true
Appliance Dishwasher, Disposal, Electric Water Heater, Microwave, Range, Refrigerator, Water Softener
Laundry Inside, Laundry Room
Exterior
Exterior Feature Lighting, Sidewalk, Sprinkler Metered
Parking Features Driveway, Garage Door Opener
Garage Spaces 2.0
Fence Vinyl, Wood
Pool In Ground, Gunite, Heated, Lighting, Pool Sweep, Screen Enclosure, Tile
Community Features Pool, Street Lights
Utilities Available Cable Available, Electricity Connected, Propane, Public
View Y/N No
Water Access No
Roof Type Shingle
Porch Covered, Deck, Enclosed, Screened
Attached Garage true
Exposure West
Garage true
Private Pool Yes
Building
Lot Description Level, Sidewalk, Paved
Story 1
Entry Level One
Foundation Slab
Lot Size Range 0 to less than 1/4
Sewer Public Sewer
Water Public
Architectural Style Contemporary
Unit Floor 1
Structure Type Block,Stucco
New Construction false
Construction Status Completed
Schools
Elementary Schools Sawgrass Bay Elementary
Middle Schools Windy Hill Middle
High Schools East Ridge High
Others
Pets Allowed Yes
Senior Community No
Ownership Fee Simple
Monthly Total Fees $60
Acceptable Financing Cash, Conventional, FHA, VA Loan
Membership Fee Required Required
Listing Terms Cash, Conventional, FHA, VA Loan
Special Listing Condition None
Virtual Tour https://www.zillow.com/view-imx/7120f175-b183-40a3-9fd7-6a2b49aae16a?wl=true&setAttribution=mls&initialViewType=pano

NEARBY SCHOOLS & PROPERTIES
GET MORE INFORMATION