
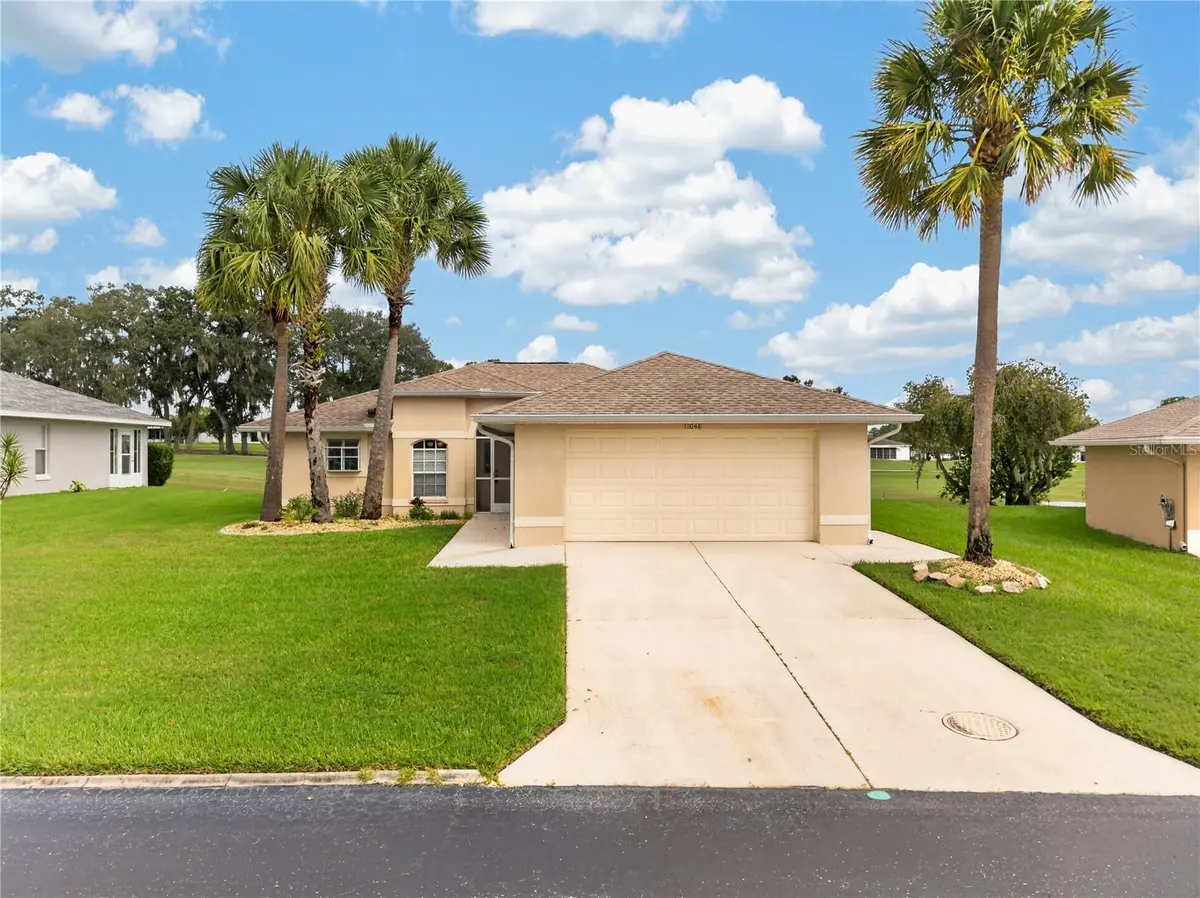



11048 MOSHIE LN San Antonio, FL 33576
2 Beds
2 Baths
1,380 SqFt
UPDATED:
Key Details
Property Type Single Family Home
Sub Type Single Family Residence
Listing Status Active
Purchase Type For Sale
Square Footage 1,380 sqft
Price per Sqft $188
Subdivision Tampa Bay Golf Tennis Club Ph 02B
MLS Listing ID TB8555680
Bedrooms 2
Full Baths 2
HOA Fees $269/mo
HOA Y/N Yes
Annual Recurring Fee 3653.0
Year Built 1997
Annual Tax Amount $4,216
Lot Size 6,969 Sqft
Acres 0.16
Property Sub-Type Single Family Residence
Source Stellar MLS
Property Description
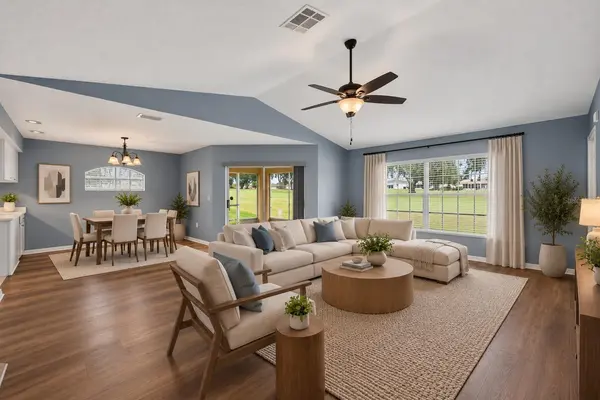
Inside, you'll find a light, bright open floor plan with cathedral ceilings, fresh interior paint, luxury vinyl plank flooring, and beautiful architectural details. The updated kitchen features quartz countertops and newer stainless-steel appliances, while the spacious living areas open to a screened lanai where you can relax and enjoy the golf-course views.
The primary suite offers gorgeous views, dual sinks, soaking tub, separate shower, and a generous walk-in closet. Additional highlights include a 2023 water heater, washer & dryer, and convenient garage side-entry door.
Located in Deer Hollow Village, enjoy one of the community's lower HOA fees plus flexible lawn-care options.
And the lifestyle? It's hard to beat! Enjoy 2 pools, golf, tennis, pickleball, fitness center, billiards, shuffleboard, card rooms, library, arts & exercise classes, onsite restaurant and pub/grille, entertainment, social activities and organized excursions.
Conveniently located near Wesley Chapel, Tampa Premium Outlets, KRATE, Wiregrass, restaurants, medical facilities and major highways, with easy access to Tampa and beyond.
Move-in ready, beautiful views, an incredible active-adult lifestyle—this is Florida living at its best!
Location
State FL
County Pasco
Community Tampa Bay Golf Tennis Club Ph 02B
Area 33576 - San Antonio
Zoning MPUD
Interior
Interior Features Cathedral Ceiling(s), Ceiling Fans(s), Coffered Ceiling(s), Eat-in Kitchen, Living Room/Dining Room Combo, Open Floorplan, Split Bedroom, Stone Counters, Thermostat, Walk-In Closet(s), Window Treatments
Heating Central
Cooling Central Air
Flooring Ceramic Tile, Luxury Vinyl
Furnishings Unfurnished
Fireplace false
Appliance Dishwasher, Dryer, Electric Water Heater, Microwave, Range, Refrigerator, Washer
Laundry Laundry Room
Exterior
Exterior Feature Lighting, Private Mailbox, Private Yard, Sidewalk
Garage Spaces 2.0
Community Features Association Recreation - Owned, Buyer Approval Required, Clubhouse, Community Mailbox, Deed Restrictions, Fitness Center, Gated Community - Guard, Golf Carts OK, Golf, Pool, Racquetball, Restaurant, Sidewalks, Special Community Restrictions, Tennis Court(s), Street Lights
Utilities Available Cable Available, Cable Connected, Electricity Available, Electricity Connected, Sewer Available, Sewer Connected, Water Available, Water Connected
Amenities Available Clubhouse, Fitness Center, Gated, Golf Course, Pool, Racquetball, Recreation Facilities, Security, Shuffleboard Court, Tennis Court(s)
View Y/N Yes
Water Access Yes
Water Access Desc Pond
View Golf Course
Roof Type Shingle
Porch Covered, Front Porch, Rear Porch, Screened
Attached Garage true
Exposure South
Garage true
Private Pool No
Building
Lot Description On Golf Course, Oversized Lot, Paved
Story 1
Entry Level One
Foundation Slab
Lot Size Range 0 to less than 1/4
Sewer Public Sewer
Water Public
Architectural Style Florida
Structure Type Block,Stucco
New Construction false
Schools
Elementary Schools Quail Hollow Elementary-Po
Middle Schools Cypress Creek Middle School
High Schools Cypress Creek High-Po
Others
Pets Allowed Breed Restrictions
HOA Fee Include Guard - 24 Hour,Cable TV,Common Area Taxes,Pool,Escrow Reserves Fund,Internet,Management,Private Road,Recreational Facilities,Security
Senior Community Yes
Ownership Fee Simple
Monthly Total Fees $304
Acceptable Financing Cash, Conventional, FHA, VA Loan
Membership Fee Required Required
Listing Terms Cash, Conventional, FHA, VA Loan
Num of Pet 2
Special Listing Condition None
Virtual Tour https://www.propertypanorama.com/instaview/stellar/TB8555680

NEARBY SCHOOLS & PROPERTIES
GET MORE INFORMATION