


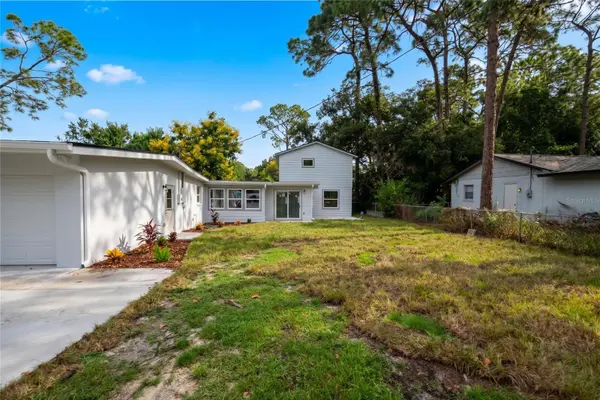


341 E CITRUS ST Altamonte Springs, FL 32701
5 Beds
4 Baths
2,920 SqFt
UPDATED:
Key Details
Property Type Single Family Home
Sub Type Single Family Residence
Listing Status Active
Purchase Type For Sale
Square Footage 2,920 sqft
Price per Sqft $205
Subdivision West Altamonte Heights Sec 1
MLS Listing ID O6448304
Bedrooms 5
Full Baths 3
Half Baths 1
Construction Status Completed
HOA Y/N No
Year Built 1962
Annual Tax Amount $4,672
Lot Size 0.330 Acres
Acres 0.33
Lot Dimensions 124x117
Property Sub-Type Single Family Residence
Source Stellar MLS
Property Description
Showcasing a bright, modern interior that reads like a model home, the smart layout offers 2,920 sq. ft. of pristine living space perfect for a large family. The expansive footprint boasts three separate family rooms and a massive, private 17x15 upstairs owner's suite complete with a custom luxury bathroom. At the heart of the home is a stunning new kitchen featuring upgraded countertops and modern flooring, all tied together with fresh interior paint and high-end detail.
Situated on a rare double lot, the property offers unparalleled outdoor space and excellent curb appeal, easily accommodating the attached one-car garage.
Unbeatable Location: Enjoy a highly walkable lifestyle just moments from Uptown Altamonte, Crane's Roost Park, AdventHealth, and the Altamonte Mall. You are minutes from top-tier shopping, dining, grocery stores, and entertainment. Quick, seamless access to I-4 makes commuting to Maitland, Winter Park, and Downtown Orlando an absolute breeze. Schedule your tour today to experience a level of detail unmatched in the neighborhood!
Location
State FL
County Seminole
Community West Altamonte Heights Sec 1
Area 32701 - Altamonte Springs East
Zoning R-1AA
Rooms
Other Rooms Great Room
Interior
Interior Features Ceiling Fans(s), Open Floorplan, Solid Surface Counters, Thermostat
Heating Central
Cooling Central Air
Flooring Ceramic Tile, Laminate
Furnishings Unfurnished
Fireplace false
Appliance Dishwasher, Electric Water Heater, Microwave, Range, Refrigerator
Laundry Inside
Exterior
Exterior Feature Private Mailbox, Private Yard
Garage Spaces 1.0
Utilities Available Electricity Available, Private
View Y/N No
Water Access No
Roof Type Shingle
Attached Garage true
Exposure East
Garage true
Private Pool No
Building
Story 2
Entry Level Two
Foundation Block, Slab
Lot Size Range 1/4 to less than 1/2
Sewer Septic Tank
Water Public
Structure Type Block,Stucco,Vinyl Siding,Frame
New Construction true
Construction Status Completed
Others
Pets Allowed Yes
Senior Community No
Ownership Fee Simple
Acceptable Financing Cash, Conventional, FHA, VA Loan
Membership Fee Required None
Listing Terms Cash, Conventional, FHA, VA Loan
Special Listing Condition None
Virtual Tour https://www.propertypanorama.com/instaview/stellar/O6448304

NEARBY SCHOOLS & PROPERTIES
GET MORE INFORMATION