
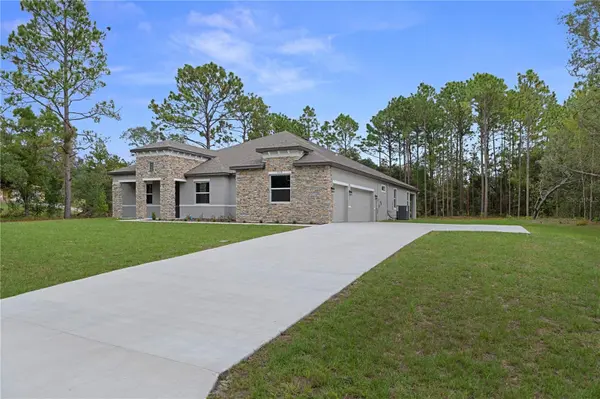

3339 W VILLANOVA CT, Beverly Hills, FL 34465
See all 75 photos
3339 W VILLANOVA CT, Beverly Hills, FL 34465
REQUEST A TOUR If you would like to see this home without being there in person, select the "Virtual Tour" option and your agent will contact you to discuss available opportunities.
In-PersonVirtual Tour
$ 739,000
Est. payment /mo
New

3339 W VILLANOVA CT Beverly Hills, FL 34465

4 Beds

3 Baths

3,130 SqFt


UPDATED:

Key Details

Property Type Single Family Home

Sub Type Single Family Residence

Listing Status Active

Purchase Type For Sale

Square Footage 3,130 sqft

Price per Sqft $236

Subdivision Pine Ridge Estates

MLS Listing ID CC858365

Bedrooms 4

Full Baths 3

Construction Status Completed

HOA Fees $111/ann

HOA Y/N Yes

Annual Recurring Fee 111.96

Year Built 2026

Annual Tax Amount $752

Lot Size 1.030 Acres

Acres 1.03

Lot Dimensions 180x250

Property Sub-Type Single Family Residence

Source Citrus

Property Description

Virtually Staged. One or more photo(s) has been virtually staged. Welcome to 3339 W Villanova Court in Pine Ridge Estates, where new construction meets thoughtful design, generous proportions, and upgrades already completed for you. Built in 2026 and perfectly positioned on a prime 1.03-acre corner homesite on a beautiful cul-de-sac, this impressive 4-bedroom plus dedicated office, 3-bath home offers approximately 3,130 SFUA / 4,383 SFUR , a 3-car garage (722 SF), and a floor plan designed for both everyday comfort and entertaining. A welcoming covered front porch and brick-accented exterior introduce an interior filled with volume ceilings, crown molding, designer lighting, recessed lighting, and an impressive sense of space. At the heart of the home is an expansive 24+ foot living room adjoining the oversized kitchen, where a large center island, quartz countertops, extensive 42-inch upper cabinetry, abundant workspace, and a double-door pantry make this kitchen as functional as it is beautiful. The formal dining room is enhanced by a tray ceiling, an entertaining wet bar complete with wine refrigerator, creating a natural gathering space for family and friends. The 3-way split bedroom design provides excellent privacy, with the spacious primary suite tucked away on its own side of the home and featuring a tray ceiling, two walk-in closets, and a beautifully appointed bath with dual vanities, extensive cabinetry and storage, deep soaking tub, and walk-in shower. On the opposite side, generously sized guest bedrooms feature walk-in closets, while the second bath offers dual vanities, a deep soaking tub, and convenient access to the lanai. A large linen storage closet serves the guest wing, and the fourth bedroom is ideally positioned near the third full bath, creating excellent flexibility for guests or extended stays. The dedicated office provides the work-from-home space so many buyers are looking for. Even the laundry room has been thoughtfully finished with washer and dryer, utility sink, cabinetry, and extensive counter space for folding and organization. Across the rear of the home, an expansive covered porch stretches nearly 40 feet and overlooks the peaceful natural setting - a wonderful extension of the living space for morning coffee, outdoor dining, or simply enjoying the privacy of your surroundings. Add the oversized 3-car garage and the space, privacy, low HOA fees, and recreational amenities Pine Ridge Estates is known for, and this is new construction without the waiting, decision fatigue, or endless upgrade selections. Why do the heavy lifting when someone else has already done it for you? This home is finished, move-in ready, and waiting to be enjoyed.

Location

State FL

County Citrus

Community Pine Ridge Estates

Zoning RUR

Rooms

Other Rooms Den/Library/Office, Formal Dining Room Separate, Inside Utility

Interior

Interior Features Ceiling Fans(s), Crown Molding, High Ceilings, Kitchen/Family Room Combo, Primary Bedroom Main Floor, Pull Down Stairs, Solid Wood Cabinets, Stone Counters, Walk-In Closet(s), Wet Bar

Heating Electric, Heat Pump

Cooling Central Air

Flooring Ceramic Tile, Luxury Vinyl

Furnishings Unfurnished

Fireplace false

Appliance Built-In Oven, Cooktop, Dishwasher, Disposal, Dryer, Electric Water Heater, Microwave, Refrigerator, Washer, Wine Refrigerator

Laundry Laundry Room, Sink

Exterior

Exterior Feature None

Parking Features Driveway, Garage Door Opener, Ground Level

Garage Spaces 3.0

Utilities Available BB/HS Internet Available, Electricity Connected, Water Connected

View Y/N No

Water Access No

View Trees/Woods

Roof Type Shingle

Porch Covered, Front Porch, Rear Porch

Attached Garage true

Exposure Southwest

Garage true

Private Pool No

Building

Lot Description Corner Lot, Paved

Entry Level One

Foundation Slab

Lot Size Range 1 to less than 2

Sewer Septic Tank

Water Public

Architectural Style Contemporary

Structure Type Stone,Stucco

New Construction true

Construction Status Completed

Schools

Elementary Schools Central Ridge Elementary School

Middle Schools Crystal River Middle School

High Schools Crystal River High School

Others

Pets Allowed Breed Restrictions, Yes

Senior Community No

Ownership Fee Simple

Monthly Total Fees $9

Acceptable Financing Cash, Other

Membership Fee Required Required

Listing Terms Cash, Other

Special Listing Condition None

Virtual Tour https://properties.admiredimage.com/sites/rxobvobl/unbranded


Stellar MLS
Listed by Tamara Mayer EPIQUE REALTY INC.

NEARBY SCHOOLS & PROPERTIES

Brieanna Burch

Brieanna Burch

Advisor License ID: 3394097

+1(727) 776-6108

GET MORE INFORMATION

Name
Phone*
Message
Go tour this home

3339 W VILLANOVA CT