



701 SE 123RD STREET RD Ocala, FL 34480
3 Beds
3 Baths
2,826 SqFt
UPDATED:
Key Details
Property Type Single Family Home
Sub Type Single Family Residence
Listing Status Active
Purchase Type For Sale
Square Footage 2,826 sqft
Price per Sqft $251
Subdivision Westgate
MLS Listing ID OM733652
Bedrooms 3
Full Baths 3
HOA Fees $250/ann
HOA Y/N Yes
Annual Recurring Fee 250.0
Year Built 1981
Annual Tax Amount $7,715
Lot Size 4.010 Acres
Acres 4.01
Property Sub-Type Single Family Residence
Source Stellar MLS
Property Description
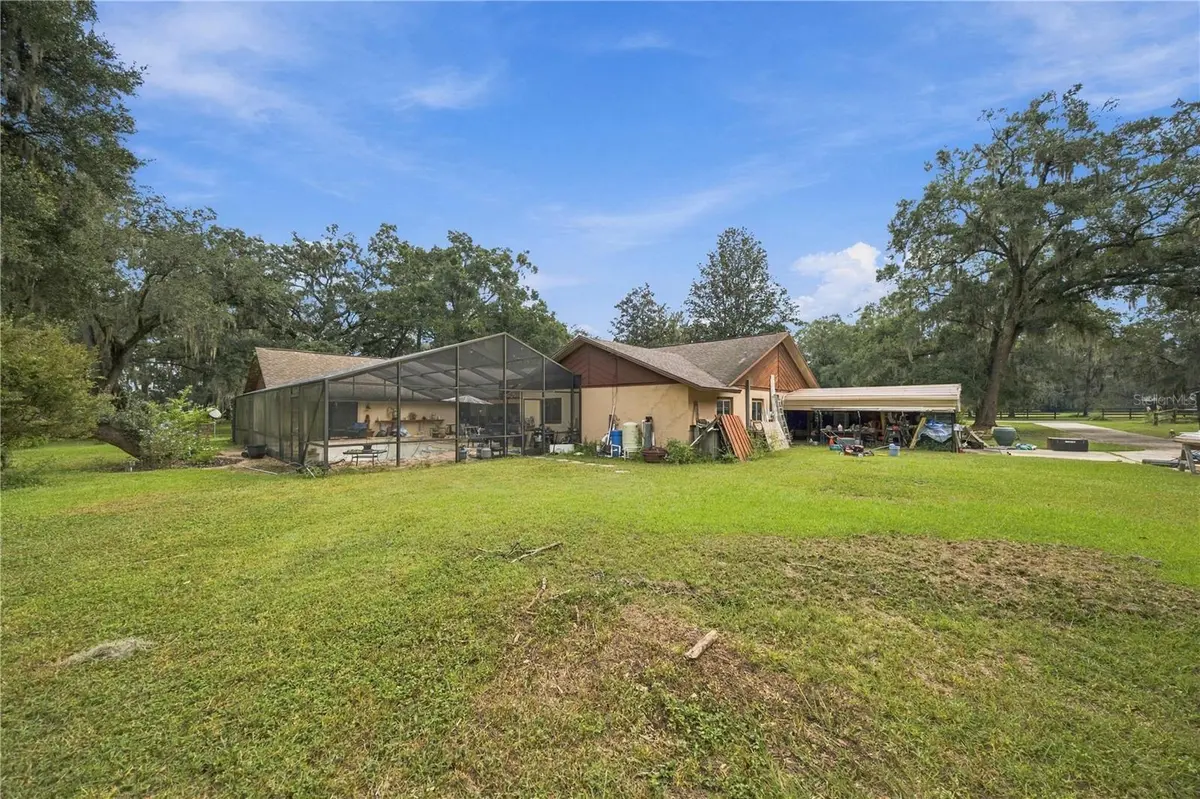
Situated on a picturesque corner lot among surrounding farms, this distinctive home offers three
bedrooms, three bathrooms, and approximately 2,826 square feet of living space. Mature water oaks, open
lawn, and a natural wooded backdrop create a beautiful setting with room to enjoy the outdoors.
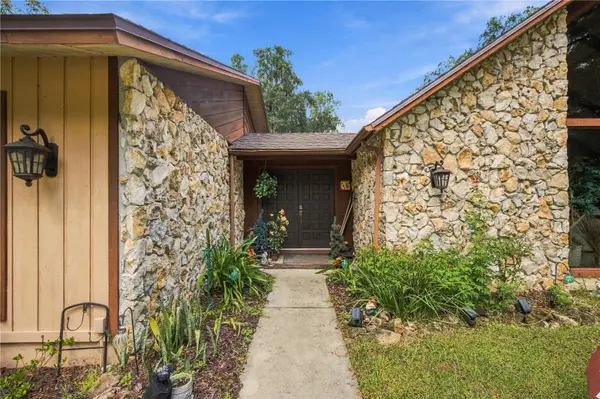
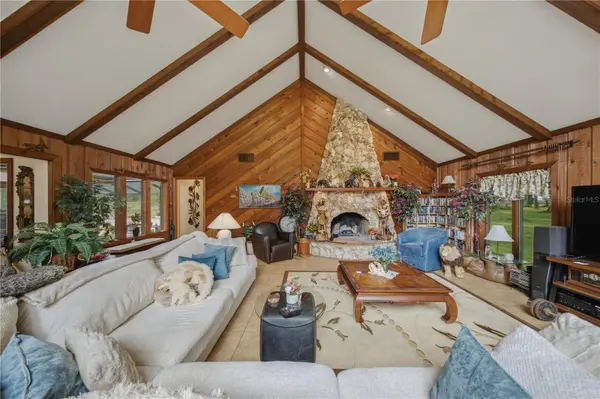
Limestone accents and double entry doors provide a welcoming introduction. Inside, the impressive living
room features soaring cathedral ceilings, exposed stained wood beams, and richly finished wood walls. A
dramatic wall of windows frames views of the grounds and welcomes natural light, while a towering
limestone fireplace anchors this memorable gathering space.
The spacious kitchen features granite countertops, custom wood cabinetry, a center island, and generous
counter and storage space. The seller reports that the appliances were replaced approximately 18 months
ago. The adjoining dining room continues the exposed beam detail, creating an inviting setting for
everyday meals and special gatherings. Additional updates include tile flooring installed in the living room,
dining room, kitchen, and bathrooms in 2018, and a permitted roof replacement completed in 2016.
An enclosed lanai provides additional space overlooking the pool area. The large pool within a screened
enclosure offers an opportunity for refurbishment and personalization, while an indoor laundry room and an
oversized garage with approximately 754 square feet add everyday convenience and room for storage.
Zoned A-1 and located approximately 30 minutes from the World Equestrian Center, this property
combines a scenic horse country setting with access to Ocala's equestrian attractions. Explore the
possibilities for your equestrian plans, subject to applicable community restrictions.
Distinctive architecture, beautiful acreage, and enduring natural character make this Westgate property an
inviting opportunity to create your own country retreat.
Location
State FL
County Marion
Community Westgate
Area 34480 - Ocala
Zoning A1
Interior
Interior Features Cathedral Ceiling(s), Ceiling Fans(s), Eat-in Kitchen, Open Floorplan, Solid Surface Counters, Solid Wood Cabinets, Split Bedroom, Walk-In Closet(s)
Heating Heat Pump
Cooling Central Air
Flooring Carpet, Ceramic Tile
Fireplaces Type Wood Burning
Furnishings Negotiable
Fireplace true
Appliance Dishwasher, Dryer, Electric Water Heater, Microwave, Range, Refrigerator, Washer
Laundry Inside, Laundry Room
Exterior
Exterior Feature None
Pool In Ground, Deck, Gunite, Screen Enclosure
Utilities Available Cable Available, Electricity Connected, Sewer Connected, Water Connected
View Y/N No
Water Access No
Roof Type Shingle
Porch Screened
Attached Garage true
Exposure Southeast
Garage true
Private Pool Yes
Building
Lot Description Cleared, Corner Lot, Farm, Pasture, Zoned for Horses
Story 1
Entry Level One
Foundation Slab
Lot Size Range 2 to less than 5
Sewer Septic Tank
Water Well
Structure Type Block,HardiPlank Type,Stone
New Construction false
Schools
Elementary Schools Belleview-Santos Elem. School
Middle Schools Belleview Middle School
High Schools Belleview High School
Others
Pets Allowed No
Senior Community No
Ownership Fee Simple
Monthly Total Fees $20
Acceptable Financing Cash, Conventional, FHA, VA Loan
Membership Fee Required Required
Listing Terms Cash, Conventional, FHA, VA Loan
Special Listing Condition None
Virtual Tour https://www.propertypanorama.com/instaview/stellar/OM733652

NEARBY SCHOOLS & PROPERTIES
GET MORE INFORMATION