



6337 CEDAR ST NE St Petersburg, FL 33702
3 Beds
3 Baths
1,534 SqFt
UPDATED:
Key Details
Property Type Single Family Home
Sub Type Single Family Residence
Listing Status Active
Purchase Type For Sale
Square Footage 1,534 sqft
Price per Sqft $325
Subdivision Florida Riviera 2
MLS Listing ID TB8555746
Bedrooms 3
Full Baths 2
Half Baths 1
Construction Status Completed
HOA Y/N No
Year Built 2004
Annual Tax Amount $2,920
Lot Size 6,969 Sqft
Acres 0.16
Lot Dimensions 67x109
Property Sub-Type Single Family Residence
Source Stellar MLS
Property Description
Inside, the character continues with hardwood floors throughout the main level, crown molding, abundant natural light, and thoughtful updates that give the home a warmth and polish rarely found in the typical Florida floor plan. The beautifully remodeled kitchen features white shaker cabinetry, quartz countertops, and a fresh, timeless look that feels equally suited to everyday living and entertaining.
The main floor offers plenty of space to gather, along with a convenient powder room for guests—leaving the two full baths upstairs private to the bedroom level. Upstairs, you'll find three bedrooms and two full baths, including a primary suite with its own en suite bath.
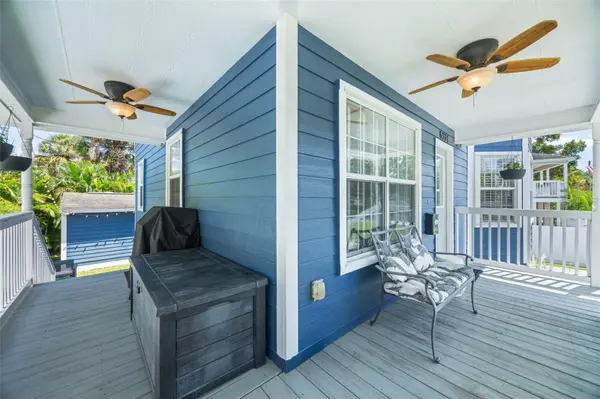
The large L-shaped covered porch creates an outdoor living space all its own—a place for morning coffee, an evening drink, or simply enjoying the Florida weather in the shade.
The location makes everyday life just as appealing. You're minutes from downtown St. Petersburg, with its restaurants, waterfront, arts and entertainment, while Tampa and Tampa International Airport are easily accessible across the bridge. The YMCA and Mangrove Bay Middle School are just a few blocks away.
With its two-story architecture, inviting porch, hardwood floors, beautifully updated kitchen, and classic navy-and-white exterior, this is a home with a personality all its own—and one that stands apart in St. Petersburg.
Location
State FL
County Pinellas
Community Florida Riviera 2
Area 33702 - St Pete
Direction NE
Rooms
Other Rooms Formal Dining Room Separate
Interior
Interior Features Ceiling Fans(s), Living Room/Dining Room Combo, PrimaryBedroom Upstairs, Solid Surface Counters, Solid Wood Cabinets, Window Treatments
Heating Central, Electric
Cooling Central Air
Flooring Carpet, Ceramic Tile, Hardwood
Furnishings Unfurnished
Fireplace false
Appliance Dishwasher, Disposal, Microwave, Range, Refrigerator, Tankless Water Heater
Laundry Inside, Laundry Room
Exterior
Exterior Feature Balcony
Parking Features Converted Garage, Ground Level
Community Features Street Lights
Utilities Available Cable Connected, Electricity Connected, Public, Sewer Connected, Water Connected
View Y/N No
Water Access No
Roof Type Shingle
Attached Garage false
Exposure West
Garage true
Private Pool No
Building
Story 2
Entry Level Two
Foundation Concrete Perimeter, Pillar/Post/Pier
Lot Size Range 0 to less than 1/4
Sewer Public Sewer
Water None
Structure Type Cement Siding,HardiPlank Type
New Construction false
Construction Status Completed
Others
Senior Community No
Ownership Fee Simple
Acceptable Financing Cash, Conventional, FHA
Listing Terms Cash, Conventional, FHA
Special Listing Condition None

NEARBY SCHOOLS & PROPERTIES
GET MORE INFORMATION