

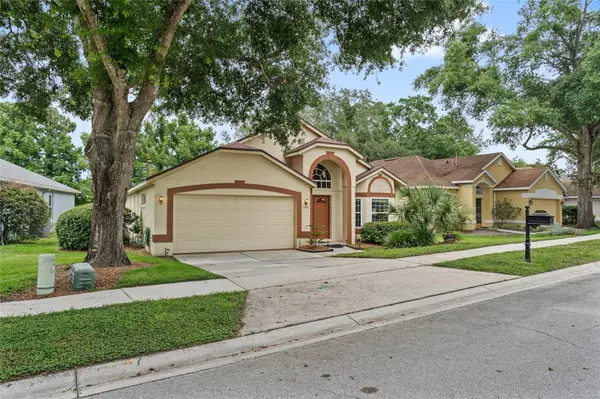



2955 SABEL OAK PL Oviedo, FL 32765
4 Beds
2 Baths
2,052 SqFt
UPDATED:
Key Details
Property Type Single Family Home
Sub Type Single Family Residence
Listing Status Active
Purchase Type For Sale
Square Footage 2,052 sqft
Price per Sqft $243
Subdivision Aloma Woods Ph 3
MLS Listing ID TB8555766
Bedrooms 4
Full Baths 2
HOA Fees $222/Semi-Annually
HOA Y/N Yes
Annual Recurring Fee 445.0
Year Built 1996
Annual Tax Amount $4,837
Lot Size 7,405 Sqft
Acres 0.17
Property Sub-Type Single Family Residence
Source Stellar MLS
Property Description
Inside, you'll find a bright, spacious split-bedroom floor plan with 2,052 sq. ft. of comfortable living space. The well-appointed kitchen features quartz countertops, solid wood cabinetry and natural gas cooking, opening to the main living areas for effortless everyday living and entertaining. Recent updates include a newer HVAC, water heater and windows, helping provide added comfort and efficiency.
The oversized primary suite offers a generous walk-in closet and private bath with dual vanities, garden tub and separate shower. Step through the French doors to the screened porch overlooking a tranquil pond—the perfect spot for morning coffee or unwinding at the end of the day.
Enjoy a low HOA fee, attached 2-car garage, one-story living and a well-established neighborhood setting with mature surroundings. Ideally located near SR 417, UCF, Lockheed Martin, Siemens, shopping, dining and entertainment, with Downtown Orlando less than 20 minutes away.
Families will appreciate the desirable Seminole County school zone, including Evans Elementary, Tuskawilla Middle and Lake Howell High.
A well-maintained block home in a sought-after Oviedo location with low-maintenance ownership and everyday convenience—this is Florida living made easy!
Location
State FL
County Seminole
Community Aloma Woods Ph 3
Area 32765 - Oviedo
Zoning PUD
Interior
Interior Features Ceiling Fans(s), High Ceilings, Living Room/Dining Room Combo, Primary Bedroom Main Floor, Solid Surface Counters, Solid Wood Cabinets, Split Bedroom, Thermostat, Walk-In Closet(s)
Heating Electric
Cooling Central Air
Flooring Carpet, Tile
Furnishings Negotiable
Fireplace false
Appliance Dryer, Gas Cooktop, Gas Water Heater, Kitchen Reverse Osmosis System, Microwave, Range, Refrigerator
Laundry Inside
Exterior
Exterior Feature Sprinkler Metered
Utilities Available BB/HS Internet Available, Cable Available, Electricity Available, Electricity Connected, Natural Gas Available, Natural Gas Connected, Sprinkler Meter, Water Available, Water Connected
Waterfront Description Pond
View Y/N Yes
Water Access No
Roof Type Shingle
Attached Garage true
Exposure West
Garage true
Private Pool No
Building
Story 1
Entry Level One
Foundation Block, Concrete Perimeter, Slab
Lot Size Range 0 to less than 1/4
Sewer Public Sewer
Water Public
Structure Type Block
New Construction false
Schools
Elementary Schools Evans Elementary
Middle Schools Tuskawilla Middle
High Schools Lake Howell High
Others
Pets Allowed Cats OK, Dogs OK
Senior Community No
Ownership Fee Simple
Monthly Total Fees $37
Acceptable Financing Cash, Conventional, FHA, VA Loan
Membership Fee Required Required
Listing Terms Cash, Conventional, FHA, VA Loan
Special Listing Condition None

NEARBY SCHOOLS & PROPERTIES
GET MORE INFORMATION