



228 STANTON ESTATES CIR Winter Garden, FL 34787
4 Beds
4 Baths
4,189 SqFt
UPDATED:
Key Details
Property Type Single Family Home
Sub Type Single Family Residence
Listing Status Active
Purchase Type For Sale
Square Footage 4,189 sqft
Price per Sqft $340
Subdivision Stanton Estates
MLS Listing ID O6447271
Bedrooms 4
Full Baths 4
HOA Fees $564/qua
HOA Y/N Yes
Annual Recurring Fee 2256.0
Year Built 2018
Annual Tax Amount $16,443
Lot Size 0.300 Acres
Acres 0.3
Lot Dimensions 85x155
Property Sub-Type Single Family Residence
Source Stellar MLS
Property Description
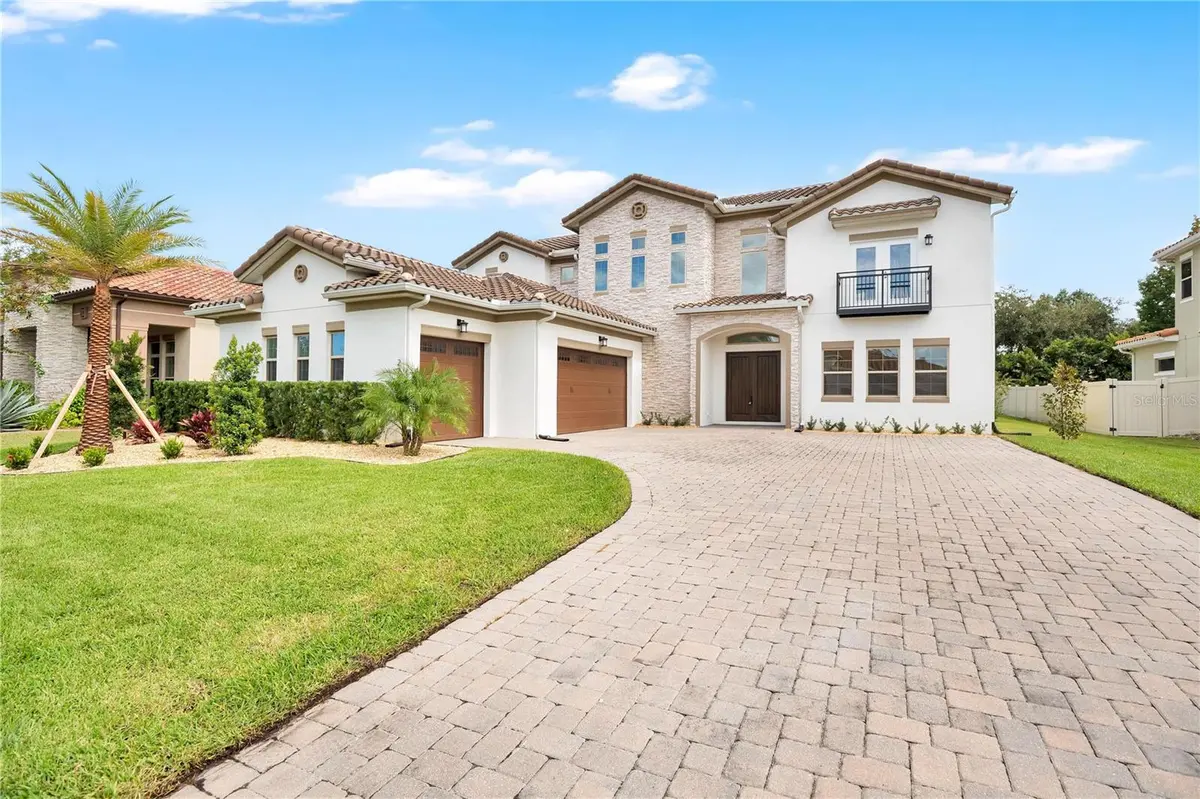
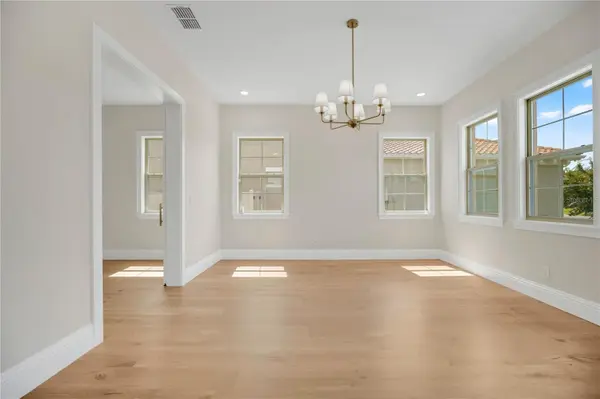
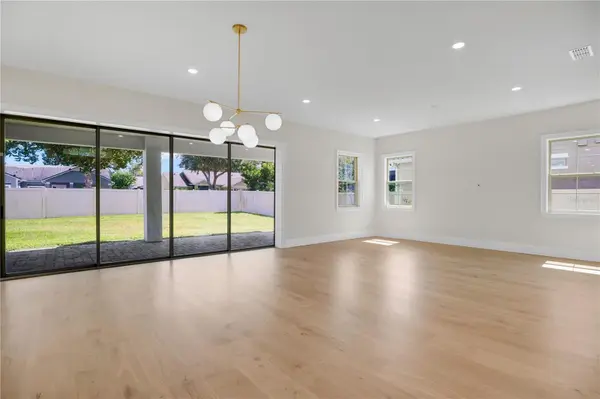
Step through the double front doors into a vaulted foyer, where a cascading chandelier sets the tone. Real hardwood floors flow throughout the main level, past the formal dining room into a spacious open-concept family room. Walls of sliding glass open to the covered paver lanai, blending indoor and outdoor living, perfect for entertaining. The kitchen is a true showpiece, with a waterfall island and stainless farmhouse sink, brushed-gold fixtures, glass globe pendants, a gas range beneath a chimney hood, a decorative tile backsplash, a built-in wall oven and microwave combination, and abundant cabinetry.
The downstairs owner's suite is a private retreat with a tray ceiling and barn doors opening to a spa-like ensuite with dual vanities and an oversized frameless glass shower with a rain head. The oversized custom walk-in closet, complete with a center island dresser, connects directly to the laundry room for everyday convenience.
Upstairs, a second primary suite offers its own large bathroom and walk-in closets, set apart from the two additional bedrooms for privacy. One bedroom opens through French doors to a Juliet balcony. A hardwood loft overlooks the foyer and leads to a bonus living room, where four-panel sliders open to a huge covered second-story balcony overlooking the backyard.
Outside, the fully fenced backyard offers plenty of room to create your dream pool, with a full pool bath already in place downstairs and pre-plumbing ready for an outdoor kitchen. Additional highlights include all-new carpet, a new gas tankless water heater, central vacuum, a three-car garage, and a paver driveway. The community connects to the neighboring golf community, and you're minutes from Lake Apopka, Winter Garden Village, and SR-429.
This home must be seen to be fully appreciated. Schedule your private showing today and discover luxury living in downtown Winter Garden.
Location
State FL
County Orange
Community Stanton Estates
Area 34787 - Winter Garden/Oakland
Zoning R-1
Rooms
Other Rooms Bonus Room, Family Room, Great Room, Inside Utility, Loft
Interior
Interior Features Ceiling Fans(s), Central Vaccum, High Ceilings, Open Floorplan, Primary Bedroom Main Floor, Solid Surface Counters, Thermostat, Tray Ceiling(s), Walk-In Closet(s)
Heating Central, Electric
Cooling Central Air
Flooring Ceramic Tile, Luxury Vinyl, Wood
Furnishings Unfurnished
Fireplace false
Appliance Built-In Oven, Cooktop, Dishwasher, Disposal, Dryer, Gas Water Heater, Microwave, Range Hood, Refrigerator, Tankless Water Heater
Laundry Electric Dryer Hookup, Laundry Room, Washer Hookup
Exterior
Exterior Feature Rain Gutters
Parking Features Garage Door Opener, Garage Faces Side, Oversized
Garage Spaces 3.0
Fence Vinyl
Community Features Park, Playground
Utilities Available Cable Connected, Electricity Connected, Fiber Optics, Natural Gas Connected, Sewer Connected, Water Connected
Amenities Available Park, Playground
View Y/N No
Water Access No
Roof Type Tile
Porch Covered, Rear Porch
Attached Garage true
Exposure West
Garage true
Private Pool No
Building
Story 2
Entry Level Two
Foundation Slab
Lot Size Range 1/4 to less than 1/2
Sewer Public Sewer
Water None
Structure Type Block
New Construction false
Schools
Elementary Schools Dillard Street Elem
Middle Schools Lakeview Middle
High Schools West Orange High
Others
Pets Allowed Yes
Senior Community No
Pet Size Extra Large (101+ Lbs.)
Ownership Fee Simple
Monthly Total Fees $188
Acceptable Financing Cash, Conventional, FHA, VA Loan
Membership Fee Required Required
Listing Terms Cash, Conventional, FHA, VA Loan
Num of Pet 10+
Special Listing Condition None
Virtual Tour https://www.propertypanorama.com/instaview/stellar/O6447271

NEARBY SCHOOLS & PROPERTIES
GET MORE INFORMATION