



2 ROBIN PL Palm Coast, FL 32164
3 Beds
2 Baths
2,467 SqFt
UPDATED:
Key Details
Property Type Single Family Home
Sub Type Single Family Residence
Listing Status Active
Purchase Type For Sale
Square Footage 2,467 sqft
Price per Sqft $258
Subdivision Palm Coast Sec 32
MLS Listing ID FC321799
Bedrooms 3
Full Baths 2
Construction Status Completed
HOA Y/N No
Year Built 2019
Annual Tax Amount $5,500
Lot Size 0.290 Acres
Acres 0.29
Property Sub-Type Single Family Residence
Source Stellar MLS
Property Description
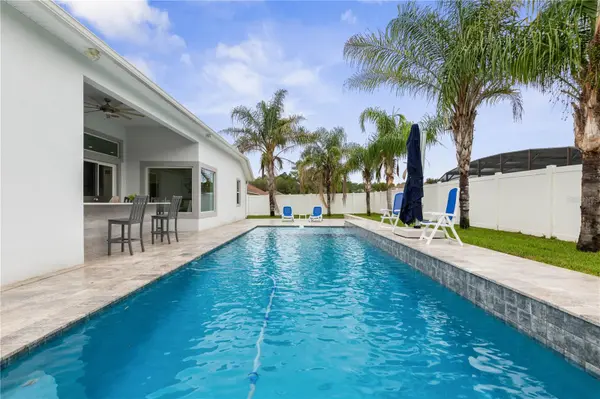
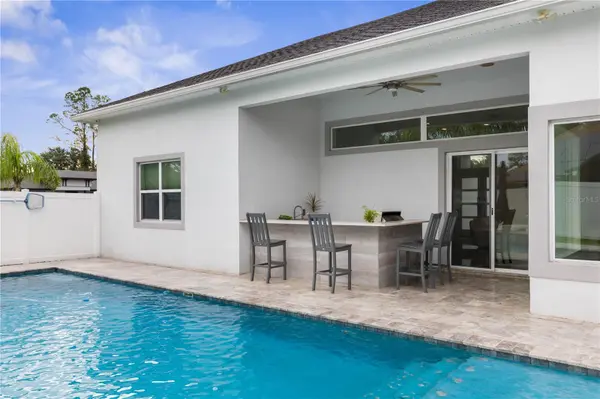
Step through the striking 8-foot double doors into an expansive open floor plan featuring 4' x 2' Calacatta porcelain tile throughout and soaring 10 to 13 foot ceilings. The spectacular great room showcases a dramatic 13-foot custom tray ceiling with LED lighting, built-in electric fireplace and TV all lined with marble, and large sliding glass doors that open to your own private backyard paradise. Outside, enjoy a stunning 14' x 40' saltwater pool surrounded by an expansive Travertine deck and a fully equipped KitchenAid appliance summer kitchen—perfect for entertaining family and friends.
The gourmet island kitchen is equally impressive, featuring beautiful solid-wood cabinetry, Italian marble countertops and backsplash, decorative hood and a stunning waterfall quartz island overlooking the great room. Top-of-the-line smart appliances complete this exceptional kitchen.
The versatile office/den/bonus room, enclosed with French doors, provides the perfect flex space and could easily serve as a fourth bedroom. The luxurious primary suite offers an enormous custom walk-in closet with extensive built-in shelving. The spa-like en-suite bath features an oversized walk-through shower with multiple shower heads, a jetted tub, and a private water closet with bidet. Two additional split bedrooms share a beautifully appointed bathroom.
The extensive list of upgrades includes a whole-house 22kW Generac generator with an extended warranty through 2031, recessed LED lighting, a spacious laundry room with top-of-the-line washer and dryer plus cabinetry, solid-core interior doors, built-in Yamaha surround-sound speakers, six security cameras, and sound insulation in all interior division walls. The oversized, fully insulated garage features its own mini-split HVAC system, shelving, and a privacy screen door. The attic is spray-foam insulated, and Travertine has been installed on both the front and rear patios. Additional features include irrigation supplied by a private well, white vinyl fence, gutters, a new water heater, new dishwasher, and new kitchen faucet.
This magnificent home offers an exceptional combination of luxury finishes, custom craftsmanship, and incredible indoor-outdoor living. A home of this caliber truly must be seen to be appreciated. ***Be sure to view the virtual tour for a walkthrough video!***
Location
State FL
County Flagler
Community Palm Coast Sec 32
Area 32164 - Palm Coast
Zoning SFR-3
Rooms
Other Rooms Den/Library/Office, Family Room, Formal Dining Room Separate, Formal Living Room Separate
Interior
Interior Features Ceiling Fans(s), Coffered Ceiling(s), Crown Molding, High Ceilings, Open Floorplan, Primary Bedroom Main Floor, Solid Wood Cabinets, Stone Counters, Thermostat, Tray Ceiling(s), Walk-In Closet(s), Window Treatments
Heating Central, Electric
Cooling Central Air
Flooring Tile
Fireplaces Type Electric, Family Room
Furnishings Negotiable
Fireplace true
Appliance Built-In Oven, Cooktop, Dishwasher, Disposal, Dryer, Electric Water Heater, Microwave, Range Hood, Refrigerator, Washer
Laundry Electric Dryer Hookup, Inside, Laundry Room, Washer Hookup
Exterior
Exterior Feature Outdoor Kitchen, Private Mailbox, Rain Gutters
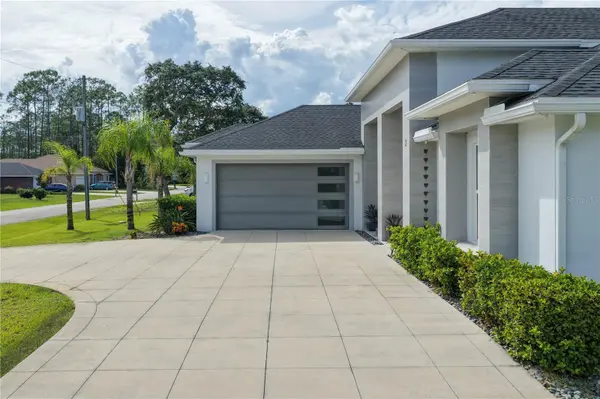
Parking Features Circular Driveway, Garage Door Opener, Garage Faces Side, Oversized
Garage Spaces 2.0
Fence Vinyl
Pool In Ground, Gunite, Salt Water
Utilities Available Cable Connected, Electricity Connected, Sewer Connected, Sprinkler Well, Water Connected
View Y/N No
Water Access No
Roof Type Shingle
Porch Covered, Front Porch, Patio, Rear Porch
Attached Garage true
Exposure South
Garage true
Private Pool Yes
Building
Lot Description Corner Lot, Cul-De-Sac, Oversized Lot
Entry Level One
Foundation Slab
Lot Size Range 1/4 to less than 1/2
Sewer Public Sewer
Water Public
Architectural Style Contemporary
Structure Type Block,Concrete,Stucco
New Construction false
Construction Status Completed
Schools
Elementary Schools Rymfire Elementary
Middle Schools Indian Trails Middle-Fc
High Schools Matanzas High
Others
Pets Allowed Yes
Senior Community No
Ownership Fee Simple
Acceptable Financing Cash, Conventional, FHA, VA Loan
Listing Terms Cash, Conventional, FHA, VA Loan
Special Listing Condition None
Virtual Tour https://media.nflightphotography.com/videos/01a111b2-1520-72f7-91ce-ce3416a85769?v=489

NEARBY SCHOOLS & PROPERTIES
GET MORE INFORMATION