




6382 SW 97TH TERRACE RD Ocala, FL 34481
2 Beds
2 Baths
1,701 SqFt
UPDATED:
Key Details
Property Type Single Family Home
Sub Type Single Family Residence
Listing Status Active
Purchase Type For Sale
Square Footage 1,701 sqft
Price per Sqft $215
Subdivision Stone Creek
MLS Listing ID OM733468
Bedrooms 2
Full Baths 2
HOA Fees $265/mo
HOA Y/N Yes
Annual Recurring Fee 3185.28
Year Built 2019
Annual Tax Amount $2,696
Lot Size 6,098 Sqft
Acres 0.14
Lot Dimensions 55x110
Property Sub-Type Single Family Residence
Source Stellar MLS
Property Description
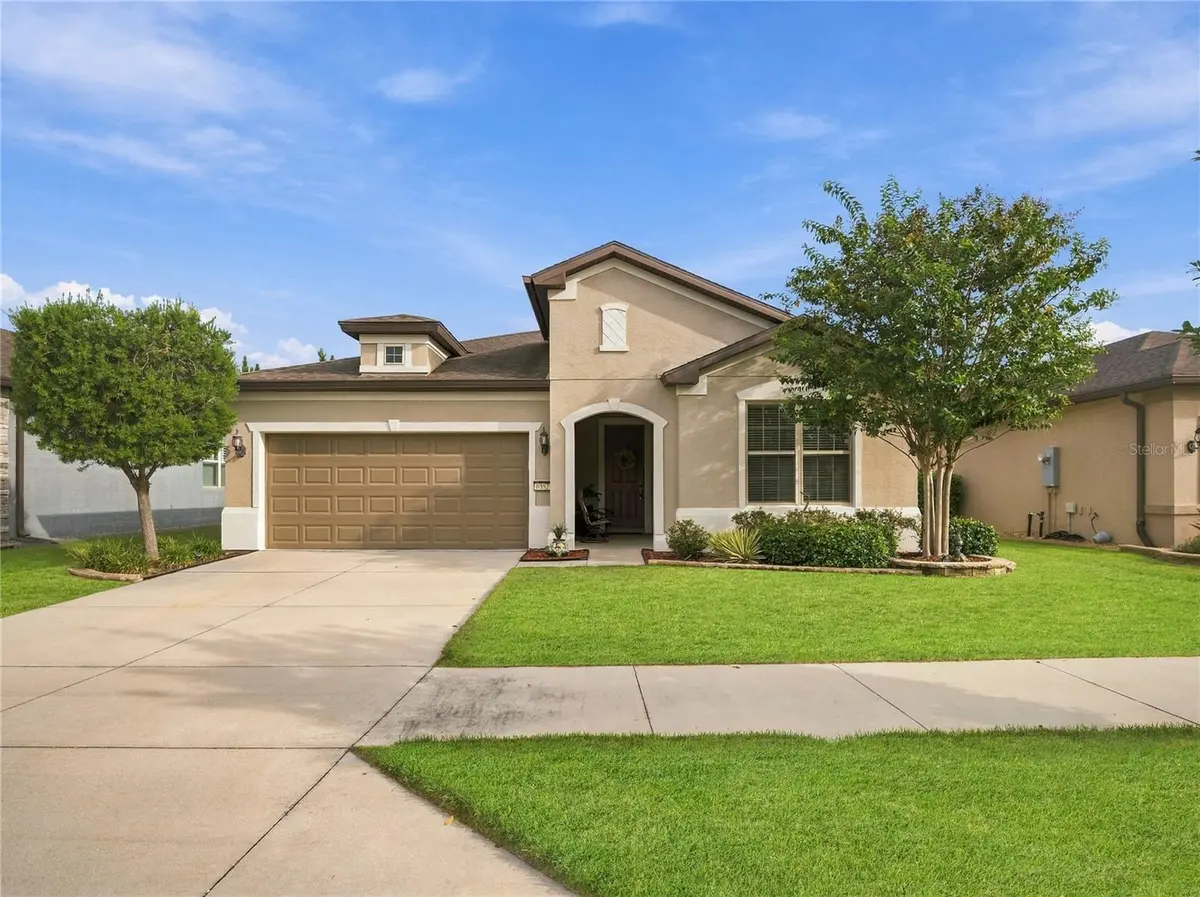
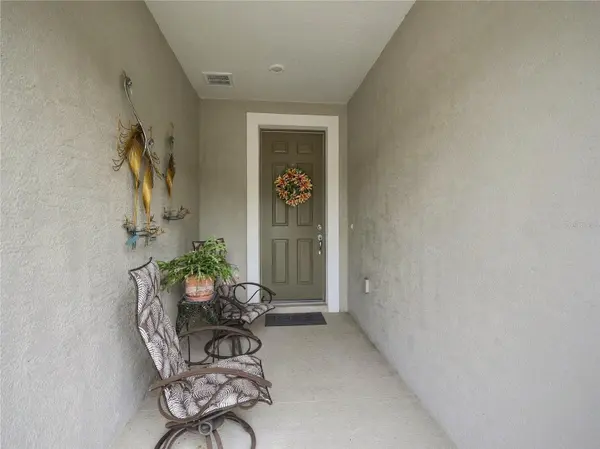
From the moment you arrive, the home makes a wonderful first impression with its upgraded exterior elevation and custom landscaping accented by concrete curbing. The landscaping has been thoughtfully designed to enhance the home's curb appeal while also providing additional privacy.
Step inside to a bright and welcoming interior featuring tile flooring throughout all common and wet areas, creating a seamless flow that's both attractive and easy to maintain. Interior Cheyenne-style doors add architectural character throughout the home, while ceiling fans throughout provide added comfort.
At the heart of the home is the beautifully appointed gourmet kitchen, designed for both everyday living and entertaining. The kitchen features honed granite countertops, built-in stainless steel appliances, abundant cabinetry, and generous workspace, all opening naturally to the main living and dining areas.
The spacious primary suite provides a comfortable private retreat. The primary bathroom is finished with hoed granite countertops and a tiled walk-in shower with a glass enclosure, creating a clean and polished look.
The guest accommodations are equally inviting, with the guest bathroom featuring honed ranite countertops and a tiled shower, offering an upgraded space for visiting family and friends.
Even the laundry room has been thoughtfully enhanced with additional cabinetry and a utility sink, and a large walk in storage area providing valuable storage and functionality.
Continue through the main living area to the screened-in lanai, an ideal space for enjoying Florida's beautiful weather while relaxing or entertaining. Just beyond the lanai, a paver patio expands the outdoor living area and provides another wonderful spot for grilling, gathering with friends, or simply unwinding outdoors. Mature landscaping provides the ultimate privacy without and pricey lot premiums.
With its upgraded elevation, gourmet kitchen, granite countertops, tile flooring, Cheyenne-style doors, beautifully upgraded bathrooms, custom privacy landscaping, screened lanai, and additional paver patio, this Abbeyville offers an exceptional combination of comfort, style, and functionality in one of Ocala's premier 55+ communities.
Location
State FL
County Marion
Community Stone Creek
Area 34481 - Ocala
Zoning PUD
Rooms
Other Rooms Den/Library/Office, Inside Utility
Interior
Interior Features Ceiling Fans(s), Eat-in Kitchen, Kitchen/Family Room Combo, Open Floorplan, Primary Bedroom Main Floor, Stone Counters, Thermostat, Walk-In Closet(s), Window Treatments
Heating Central, Electric, Heat Pump
Cooling Central Air
Flooring Carpet, Tile
Furnishings Unfurnished
Fireplace false
Appliance Built-In Oven, Convection Oven, Cooktop, Dishwasher, Disposal, Electric Cooktop, Electric Water Heater, Microwave, Range Hood, Water Softener
Laundry Electric Dryer Hookup, Inside, Laundry Room, Washer Hookup
Exterior
Exterior Feature Lighting, Rain Gutters
Parking Features Driveway, Garage Door Opener
Garage Spaces 2.0
Fence Fenced
Community Features Association Recreation - Owned, Clubhouse, Deed Restrictions, Dog Park, Fitness Center, Gated Community - Guard, Golf Carts OK, Golf, Pool, Restaurant, Sidewalks, Tennis Court(s), Street Lights
Utilities Available Electricity Available, Electricity Connected, Fiber Optics, Sewer Available, Sewer Connected, Underground Utilities, Water Available, Water Connected
Amenities Available Basketball Court, Clubhouse, Fence Restrictions, Fitness Center, Gated, Pickleball Court(s), Pool, Recreation Facilities, Sauna, Shuffleboard Court, Spa/Hot Tub, Tennis Court(s), Trail(s)
View Y/N No
Water Access No
View Park/Greenbelt
Roof Type Shingle
Porch Covered, Front Porch, Patio, Rear Porch, Screened
Attached Garage true
Exposure South
Garage true
Private Pool No
Building
Lot Description Cleared, Landscaped, Paved
Story 1
Entry Level One
Foundation Slab
Lot Size Range 0 to less than 1/4
Sewer Private Sewer
Water Private
Architectural Style Craftsman
Structure Type Block,Concrete,Stucco
New Construction false
Others
Pets Allowed Yes
HOA Fee Include Guard - 24 Hour,Common Area Taxes,Pool,Escrow Reserves Fund,Internet,Management,Private Road,Recreational Facilities,Trash
Senior Community Yes
Ownership Fee Simple
Monthly Total Fees $265
Acceptable Financing Cash, Conventional
Membership Fee Required Required
Listing Terms Cash, Conventional
Num of Pet 3
Special Listing Condition None
Virtual Tour https://www.zillow.com/view-imx/61492f12-ed2b-4384-ae3e-98e17520626csetAttribution=mls&wl=true&initialViewType=pano&utm_source=dashboard

NEARBY SCHOOLS & PROPERTIES
GET MORE INFORMATION