



3850 GRANADA DR Indian Lake Estates, FL 33855
4 Beds
3 Baths
2,144 SqFt
UPDATED:
Key Details
Property Type Single Family Home
Sub Type Single Family Residence
Listing Status Active
Purchase Type For Sale
Square Footage 2,144 sqft
Price per Sqft $181
Subdivision Indian Lake Estates
MLS Listing ID P4940076
Bedrooms 4
Full Baths 3
HOA Y/N No
Year Built 2007
Annual Tax Amount $4,293
Lot Size 0.500 Acres
Acres 0.5
Lot Dimensions 100x218
Property Sub-Type Single Family Residence
Source Stellar MLS
Property Description
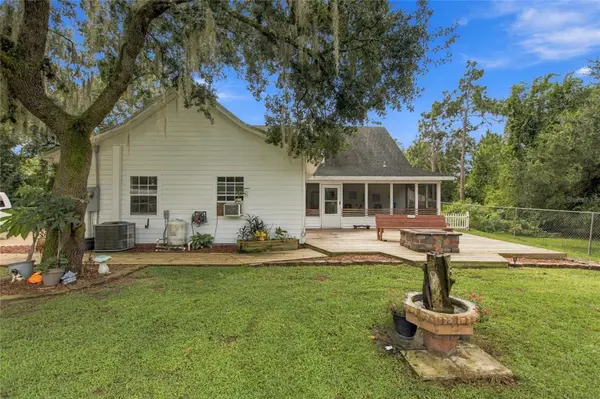
Welcome to this charming farm-style home nestled in the peaceful lake and golf community of Indian Lake Estates. With great curb appeal, a gravel circle drive, extended driveway, and plenty of privacy, this home offers a wonderful combination of comfort, space, and country living. With no direct neighbors currently bordering the property, you'll enjoy a peaceful setting surrounded by nature.
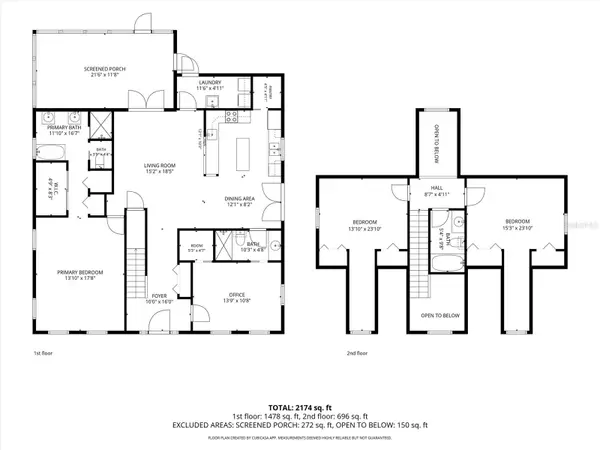
The thoughtfully designed floor plan offers the primary bedroom suite, a guest bedroom and bath, and all of the main living areas on the first floor, while two additional spacious bedrooms and a full bath are located upstairs. The open-concept kitchen, dining area, and great room create a welcoming space for entertaining family and friends.
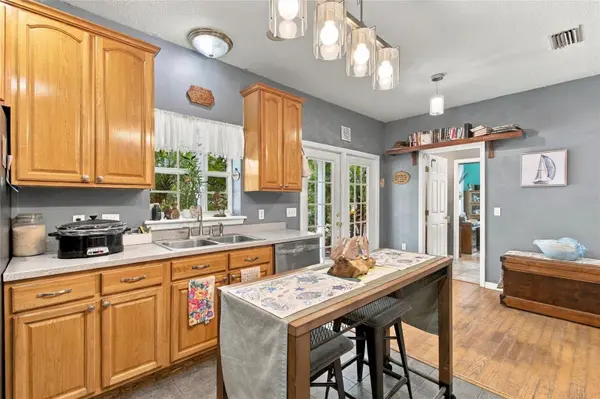
The spacious kitchen is sure to impress, featuring stainless steel appliances, abundant cabinetry, miles of countertop space, and an additional prep sink—making everything from everyday meals to holiday gatherings a breeze. The 5' x 5' walk-in pantry provides exceptional storage and is a wonderful bonus.
The generously sized primary suite has plenty of room for large furniture pieces and features double closets. The primary en suite is a true retreat, complete with double pedestal sinks, a beautiful clawfoot soaking tub, and a separate shower.
The second bedroom downstairs could easily serve as a home office, den, hobby room, or guest room. Upstairs, two nicely sized bedrooms offer plenty of closet space and charming dormer window nooks, and they share a full bathroom.
Outdoor living is just as inviting. The screened patio off the great room provides additional space for relaxing or entertaining, while the wrap-around porch adds a touch of classic Southern charm—the perfect spot to sit back with a glass of sweet tea and enjoy the peaceful surroundings. Step out onto the back deck and take in the sights and sounds of nature.
And when you're ready to explore, Lake Walk-In-Water is just a short drive away. Spend the day fishing, boating, or watching spectacular sunsets from the longest freshwater pier in the State of Florida. Residents can also enjoy a beautiful lakeside pavilion, perfect for parties, picnics, and community get-togethers.
Indian Lake Estates offers an exceptional lifestyle with an 18-hole golf course, tennis, basketball and pickleball courts, a 26,000-square-foot clubhouse, two on-site restaurants, post office, churches, library, and fitness room. The community borders beautiful Lake Walk-In-Water, the largest lake in Polk County and a favorite destination for bass fishing enthusiasts.
Nature lovers will appreciate the peaceful country setting and abundant wildlife, including deer, raccoons, turtles, wild turkeys, sandhill cranes, and an incredible variety of birds.
Located approximately an hour from Orlando and Disney and a little over an hour from the Gulf Coast beaches, Indian Lake Estates offers the best of both worlds—peaceful country living with convenient access to Central Florida's attractions and beaches.
Come see this charming home and discover for yourself how great life can be at Indian Lake Estates!
Location
State FL
County Polk
Community Indian Lake Estates
Area 33855 - Indian Lake Estates/Lake Wales
Zoning PUD
Rooms
Other Rooms Great Room, Inside Utility
Interior
Interior Features Ceiling Fans(s), High Ceilings, Open Floorplan, Primary Bedroom Main Floor, Split Bedroom
Heating Central, Electric
Cooling Central Air
Flooring Ceramic Tile, Wood
Fireplaces Type Decorative, Electric, Free Standing
Furnishings Unfurnished
Fireplace true
Appliance Dishwasher, Electric Water Heater, Microwave, Range, Refrigerator, Washer, Water Filtration System
Laundry Inside, Laundry Room
Exterior
Exterior Feature Storage
Parking Features Garage Faces Side
Garage Spaces 2.0
Fence Chain Link
Community Features Clubhouse, Deed Restrictions, Fitness Center, Gated Community - No Guard, Golf Carts OK, Golf, Playground, Restaurant, Tennis Court(s)
Utilities Available BB/HS Internet Available, Cable Available, Electricity Connected
View Y/N No
Water Access No
View Trees/Woods
Roof Type Shingle
Porch Covered, Deck, Enclosed, Front Porch, Patio, Screened
Attached Garage true
Exposure South
Garage true
Private Pool No
Building
Story 2
Entry Level Two
Foundation Slab
Lot Size Range 1/2 to less than 1
Sewer Septic Tank
Water Well
Architectural Style Cottage
Structure Type Concrete,Vinyl Siding,Frame
New Construction false
Others
Pets Allowed Cats OK, Dogs OK
Senior Community No
Ownership Fee Simple
Acceptable Financing Cash, Conventional, FHA, USDA Loan, VA Loan
Listing Terms Cash, Conventional, FHA, USDA Loan, VA Loan
Special Listing Condition None

NEARBY SCHOOLS & PROPERTIES
GET MORE INFORMATION