



4605 STILWELL DR Orlando, FL 32812
3 Beds
2 Baths
1,474 SqFt
UPDATED:
Key Details
Property Type Single Family Home
Sub Type Single Family Residence
Listing Status Active
Purchase Type For Sale
Square Footage 1,474 sqft
Price per Sqft $356
Subdivision Roberta Place
MLS Listing ID O6446432
Bedrooms 3
Full Baths 2
HOA Y/N No
Year Built 1960
Annual Tax Amount $3,288
Lot Size 9,147 Sqft
Acres 0.21
Property Sub-Type Single Family Residence
Source Stellar MLS
Property Description
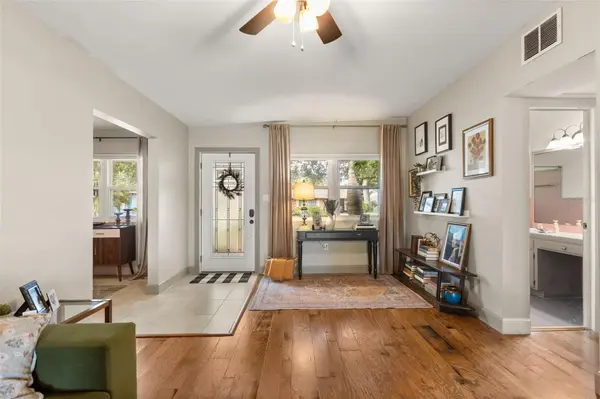
Features raised ceilings, wood flooring, updated kitchen with custom walnut cabinetry, quartz counters, stainless appliances, and recessed lighting. Double doors lead into the primary bedroom with an enlarged closet and stunning new bath with glass-enclosed shower.
Open living room/family room combo with plenty of glass and new French doors that maximize the lake views. Fully screened-in patio provides a comfortable space to enjoy the outdoors and lake views.
The lake is the highlight of the property, with peaceful views of Lake Inwood and opportunities to enjoy the water, nature, and outdoor activities in your own little paradise.
Location
State FL
County Orange
Community Roberta Place
Area 32812 - Orlando/Conway / Belle Isle
Zoning R-1A
Interior
Interior Features Eat-in Kitchen, Primary Bedroom Main Floor, Solid Surface Counters, Solid Wood Cabinets, Walk-In Closet(s)
Heating Central
Cooling Central Air
Flooring Hardwood, Tile
Furnishings Unfurnished
Fireplace false
Appliance Dishwasher, Disposal, Electric Water Heater, Microwave, Range, Refrigerator
Laundry Laundry Closet
Exterior
Utilities Available Electricity Connected, Public
View Y/N Yes
Water Access No
View Water
Roof Type Shingle
Porch Patio, Rear Porch, Screened
Exposure West
Garage false
Private Pool No
Building
Story 1
Entry Level One
Foundation Slab
Lot Size Range 1/4 to less than 1/2
Sewer Septic Tank
Water Public
Architectural Style Ranch
Structure Type Block
New Construction false
Schools
Elementary Schools Pershing Elem
High Schools Boone High
Others
Senior Community No
Ownership Fee Simple
Acceptable Financing Cash, Conventional, FHA, VA Loan
Listing Terms Cash, Conventional, FHA, VA Loan
Special Listing Condition None
Virtual Tour https://www.propertypanorama.com/instaview/stellar/O6446432

NEARBY SCHOOLS & PROPERTIES
GET MORE INFORMATION