



1647 DURAN DR The Villages, FL 32162
2 Beds
2 Baths
1,121 SqFt
UPDATED:
Key Details
Property Type Single Family Home
Sub Type Villa
Listing Status Active
Purchase Type For Sale
Square Footage 1,121 sqft
Price per Sqft $242
Subdivision Villages Of Sumter Villa De Leon
MLS Listing ID G5118645
Bedrooms 2
Full Baths 2
HOA Y/N No
Annual Recurring Fee 2448.0
Year Built 1998
Annual Tax Amount $2,642
Lot Size 3,484 Sqft
Acres 0.08
Lot Dimensions 40x89
Property Sub-Type Villa
Source Stellar MLS
Property Description
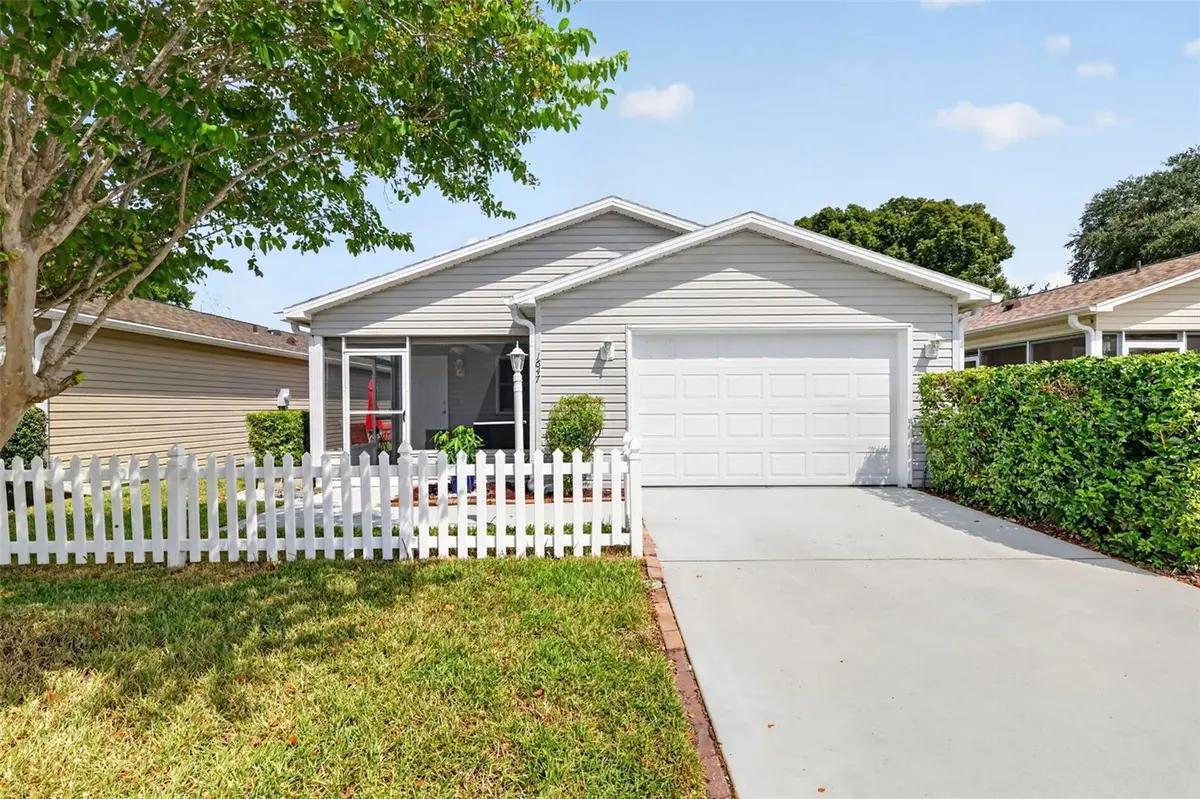
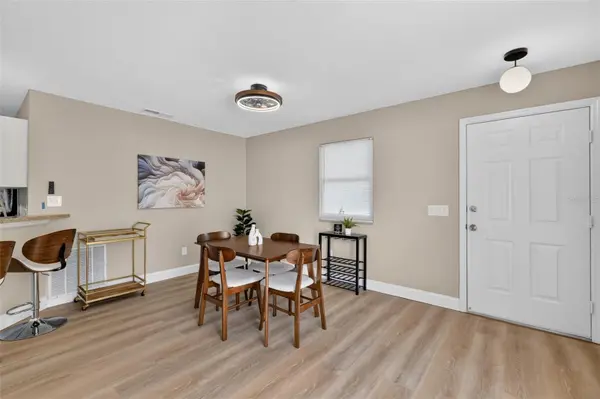
Features: upgraded LVP flooring, popcorn removed and drywall painted ceilings, newly painted interior, newer roof. Nicely furnished. New sofa and chairs, dining room set, and bar stools. New lighted ceiling fans in every room. Inside laundry room. 1.5 car garage for your car and golf cart.
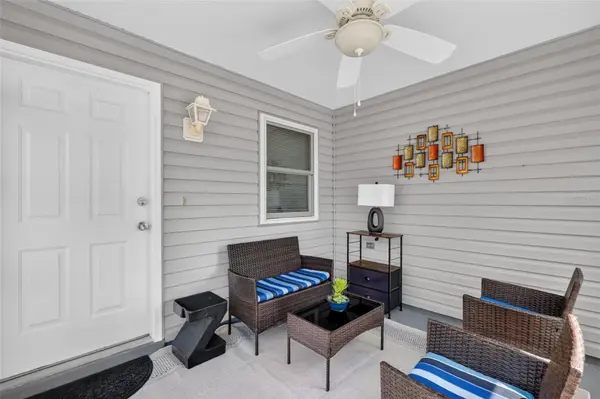
Walk into the front entry Lanai and enjoy your morning coffee or evening wine and cheese. Your front door opens into a great room which includes your dining area, living room and kitchen; all easy to keep clean. Kitchen features a very efficient layout and breakfast bar with bar stools making it ideal for cooking or entertaining. The primary bedroom suite has a large walk-in closet and a full bath. The second bedroom is good size with a built-in closet. Both bedrooms are furnished.
Move-in ready. A great location – call now for private tour.
Location
State FL
County Sumter
Community Villages Of Sumter Villa De Leon
Area 32162 - Lady Lake/The Villages
Zoning R1
Interior
Interior Features Ceiling Fans(s), Living Room/Dining Room Combo, Open Floorplan, Primary Bedroom Main Floor, Thermostat, Walk-In Closet(s)
Heating Central
Cooling Central Air
Flooring Luxury Vinyl
Furnishings Furnished
Fireplace false
Appliance Dishwasher, Dryer, Microwave, Range, Washer
Laundry Inside, Laundry Room
Exterior
Exterior Feature Other
Parking Features Guest
Garage Spaces 1.0
Community Features Deed Restrictions, Dog Park, Golf Carts OK, Golf
Utilities Available Cable Available, Electricity Connected, Sewer Connected, Underground Utilities, Water Connected
Amenities Available Clubhouse, Golf Course, Pool
View Y/N No
Water Access No
Roof Type Shingle
Attached Garage true
Exposure South
Garage true
Private Pool No
Building
Lot Description Paved
Entry Level One
Foundation Slab
Lot Size Range 0 to less than 1/4
Sewer Public Sewer
Water Public
Architectural Style Other
Structure Type Vinyl Siding
New Construction false
Others
Pets Allowed Cats OK, Dogs OK
HOA Fee Include Pool
Senior Community Yes
Pet Size Large (61-100 Lbs.)
Ownership Fee Simple
Monthly Total Fees $204
Acceptable Financing Cash, Conventional, FHA
Membership Fee Required None
Listing Terms Cash, Conventional, FHA
Num of Pet 2
Special Listing Condition None

NEARBY SCHOOLS & PROPERTIES
GET MORE INFORMATION